
Location
Agent Comments
Discover the perfect blend of comfort and sophistication in this stunning single-level residence, offering a spacious 3-bedroom, 2-bathroom open floor plan. From the moment you step into the inviting foyer, the exceptional craftsmanship is evident, highlighted by a formal dining room adorned with upscale crown molding and elegant wainscoting. The heart of the home is the gourmet kitchen, featuring soft-close cabinetry, a pantry, premium granite countertops, and a classic ceramic tile backsplash. The massive granite stone island opens directly to a light-filled family room, anchored by a cozy fireplace and styled with durable luxury plank flooring. Step outside to enjoy peaceful mornings or evening gatherings on the covered back patio.
Amenities
- Electric Oven
- Built-In Microwave
- Refrigerator
- Ice Maker
- Disposal
- Dishwasher
Interior Features
- Cool System: Central Air, Ceiling Fan(s)
- Heat System: Fireplace(s), Electric, Forced Air
- Interior: Master Downstairs, Walk-in Closet(s), High Ceilings, Entrance Foyer, Ceiling Fan(s), Pantry, Walk-in Shower, Walk-In Closet(s)
Exterior Features
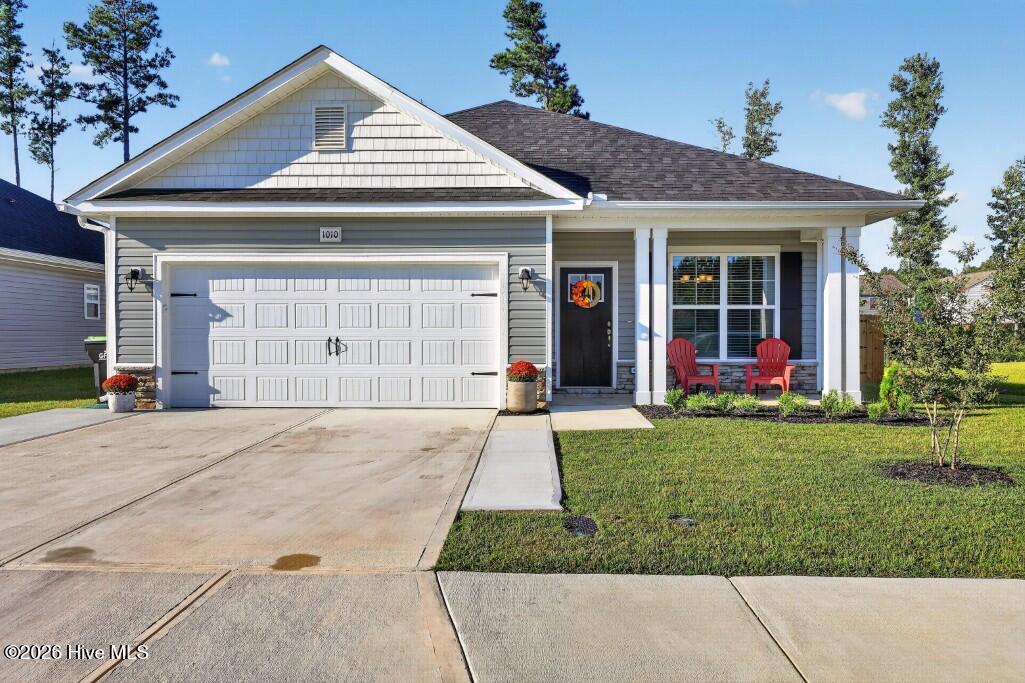
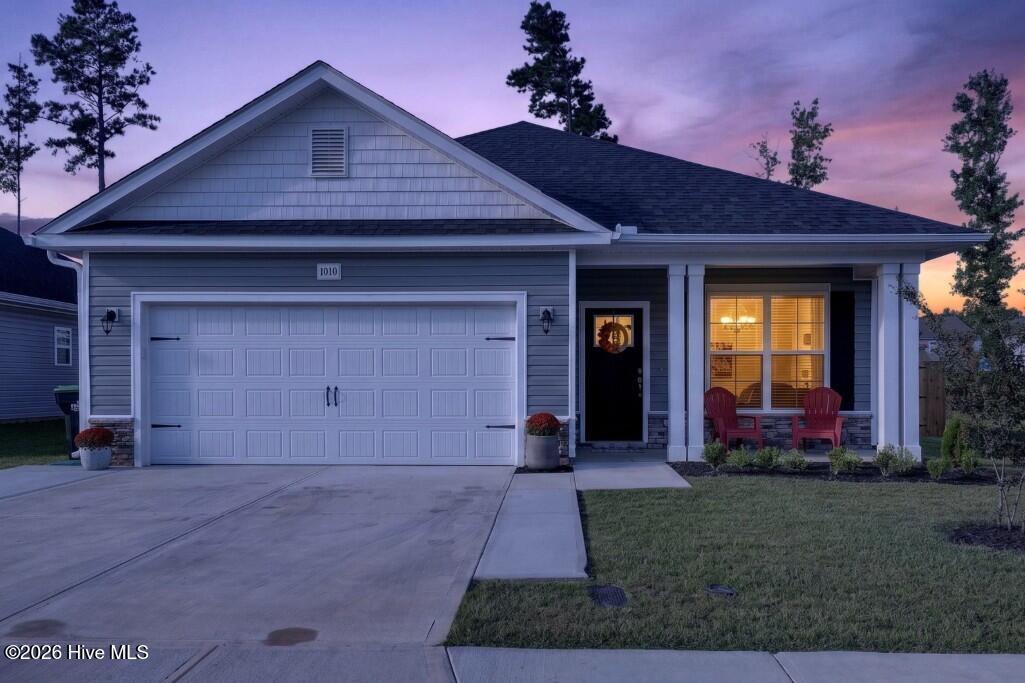
- Parking: Garage Faces Front, Concrete, Off Street
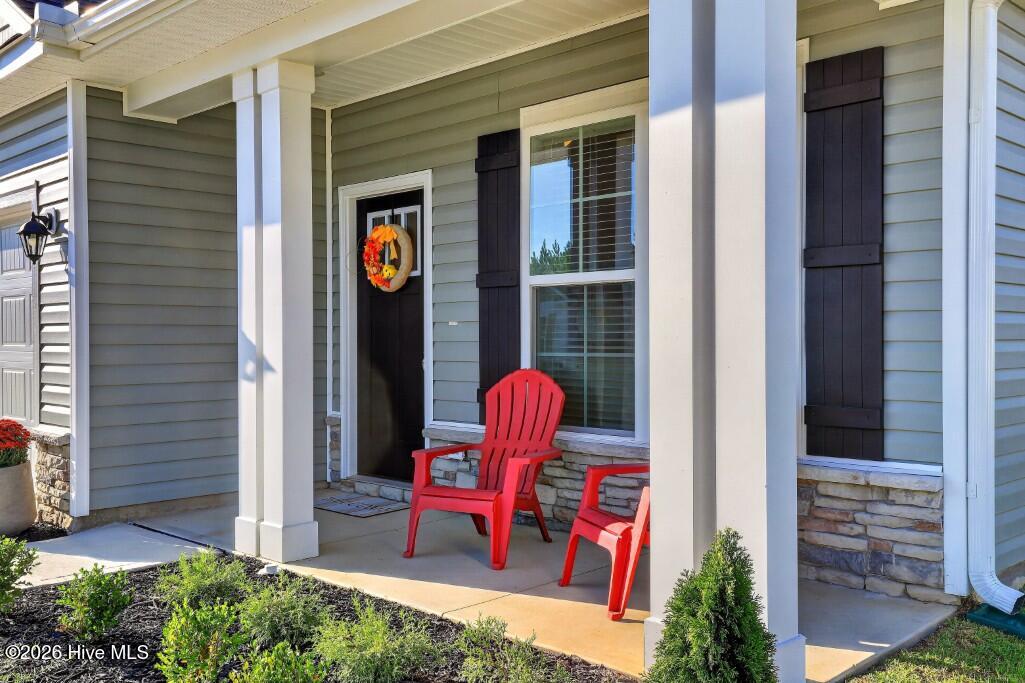
- Siding: Stone, Vinyl Siding
- Roof: Architectural Shingle
Additional Features
- County: Craven
- Water/Sewer: Water Connected
- Year Built: 2025