
Location
Agent Comments
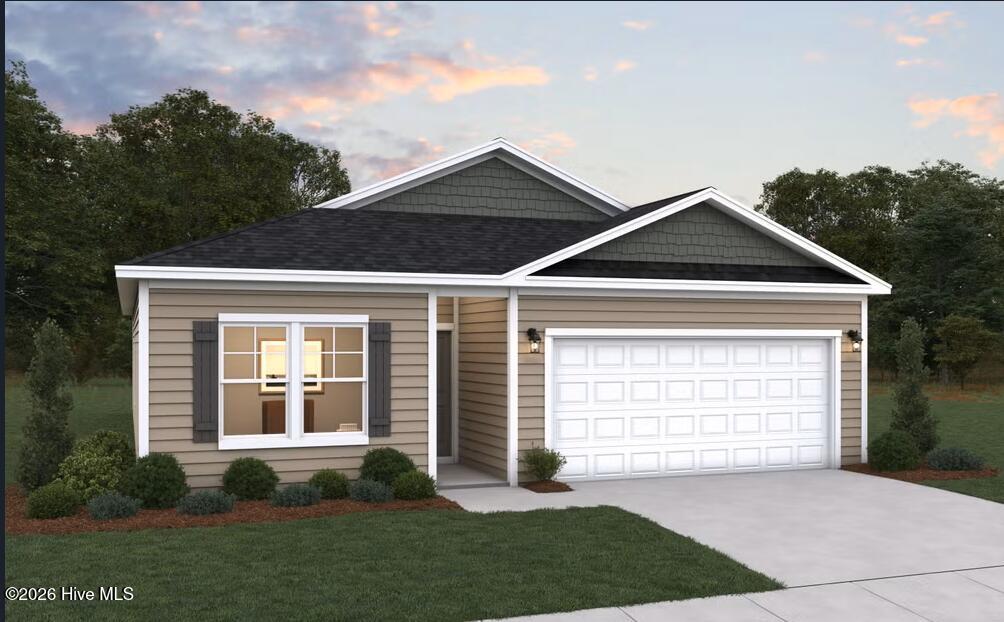
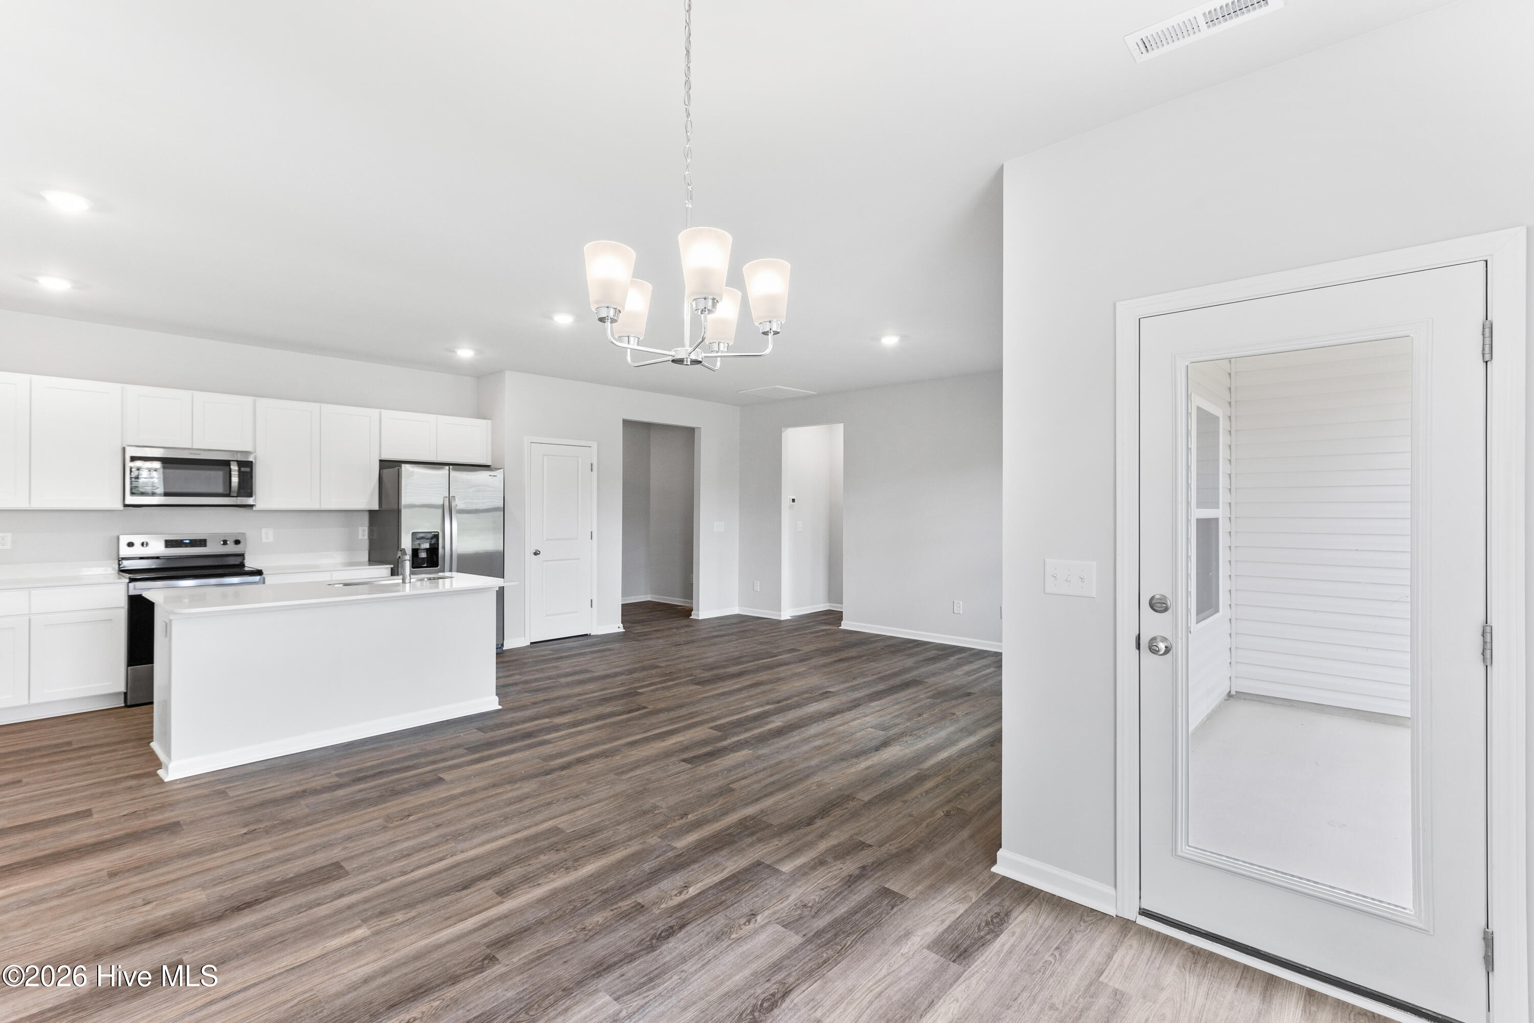
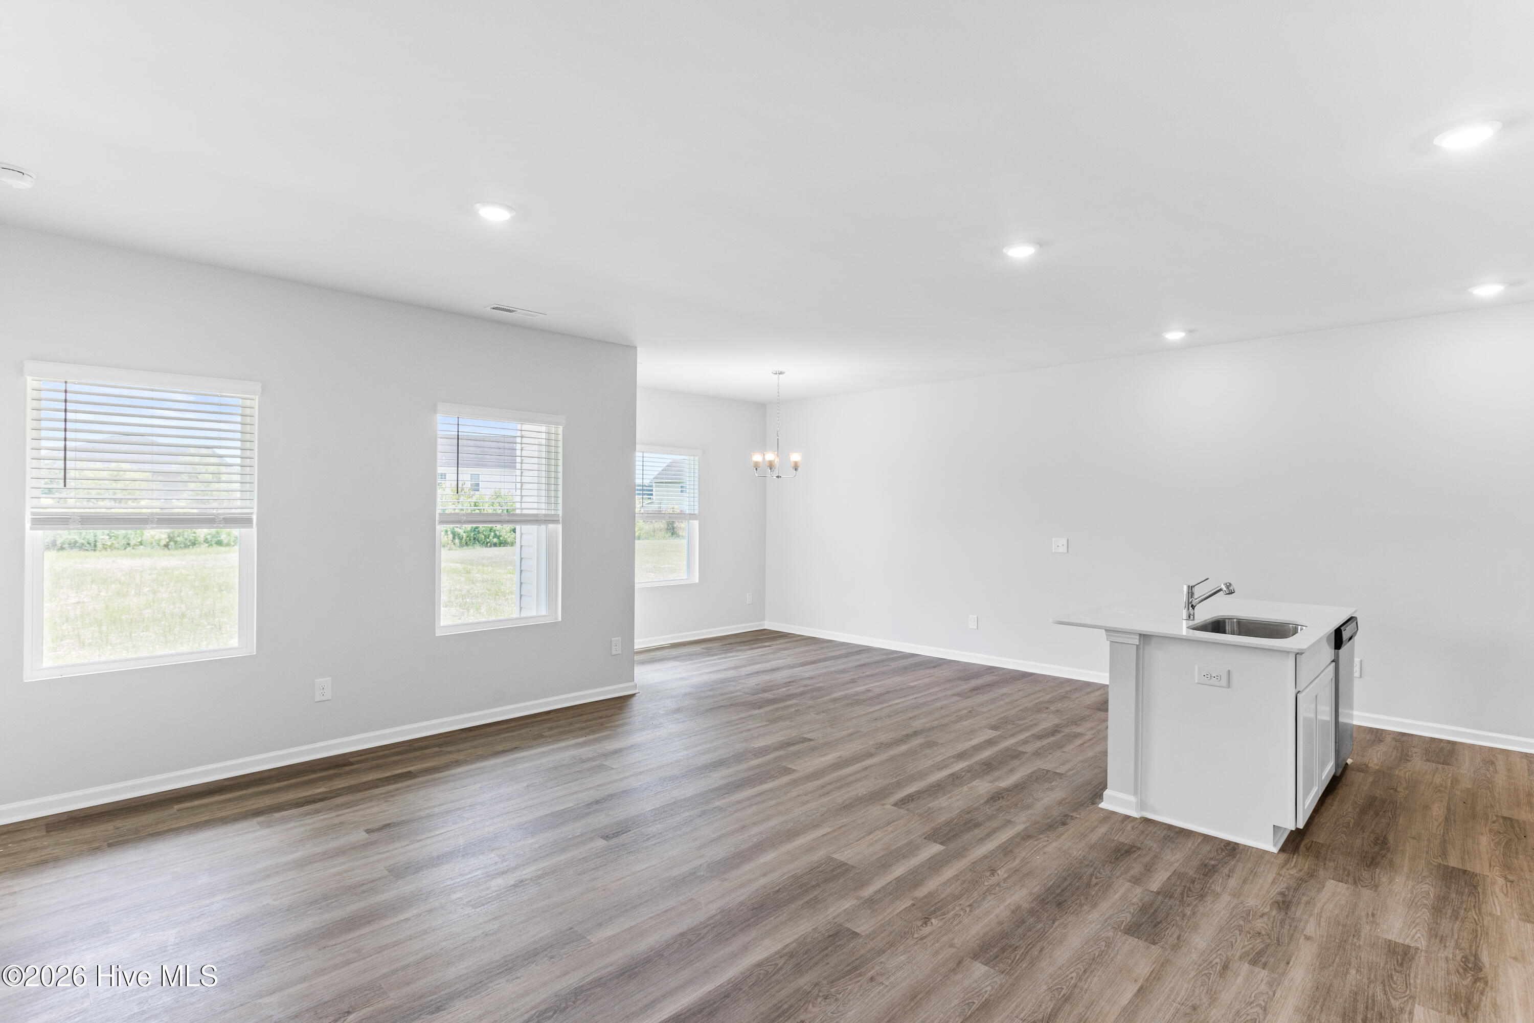
The RETREAT plan is designed for both comfort and functionality. As you step through the frontdoor, you're greeted by a welcoming foyer that leads to two generously sized secondary bedrooms, each thoughtfully placed toshare a full bath. The heart of the home unfolds into an open-concept living space, where the spacious family room seamlessly blends with the well-appointed kitchen. The kitchen features a large island perfect for casual dining or entertaining, stainless steel appliances, quartz countertops, and refrigerator. While the adjacent dining area offers easy access to a covered patio. The primary suite, located toward the rear of the home for addedprivacy that boasts a large bedroom for relaxation. The home also features a luxurious bathroom with dual sinks, large shower,and an expansive walk-in closet.
Amenities
- Electric Oven
- Electric Cooktop
- Built-In Microwave
- Washer
- Self Cleaning Oven
- Refrigerator
- Ice Maker
- Dryer
- Disposal
- Dishwasher
Interior Features
- Cool System: Central Air, Zoned
- Heat System: Electric, Heat Pump
- Interior: Walk-in Closet(s), High Ceilings, Entrance Foyer, Kitchen Island, Ceiling Fan(s), Pantry, Walk-in Shower, Blinds/Shades, Walk-In Closet(s)
Exterior Features
- Parking: Garage Faces Front, Attached, Garage Door Opener, On Site, Garage
- Siding: Vinyl Siding
- Roof: Shingle
Additional Features
- County: Craven
- Water/Sewer: Sewer Connected, Water Connected
- Year Built: 2026