
Location
Agent Comments
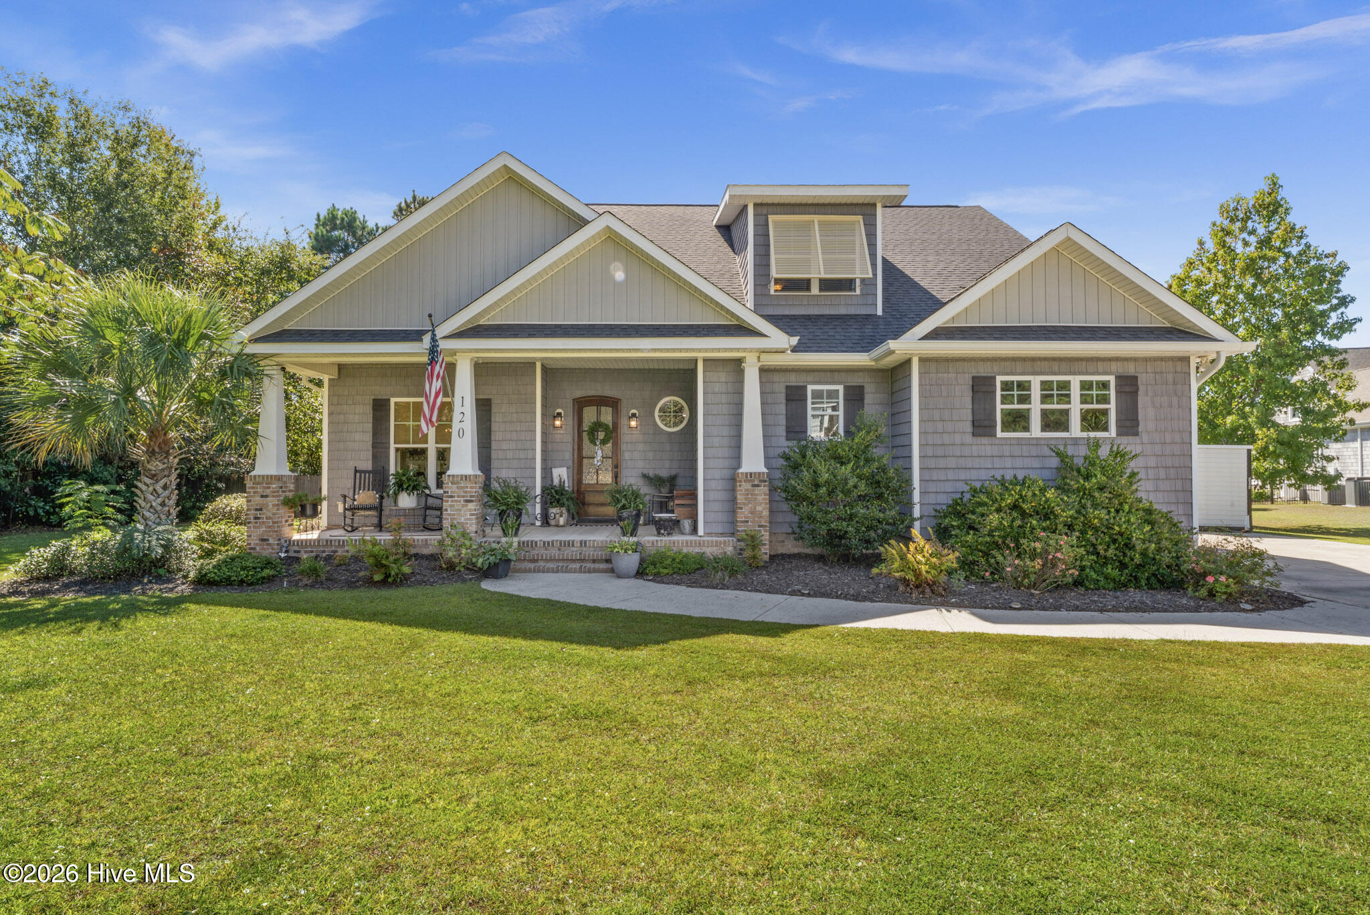
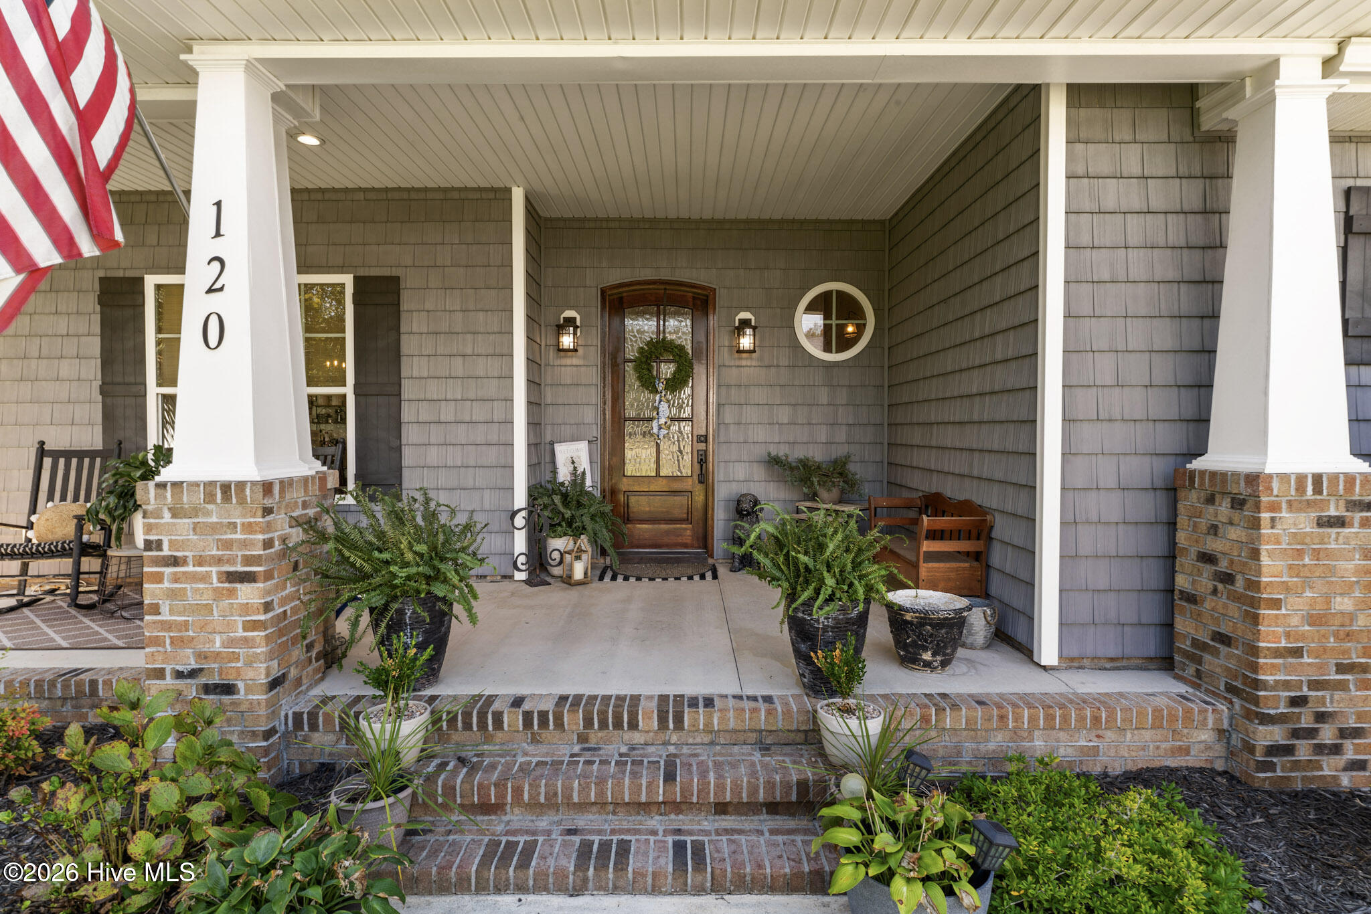
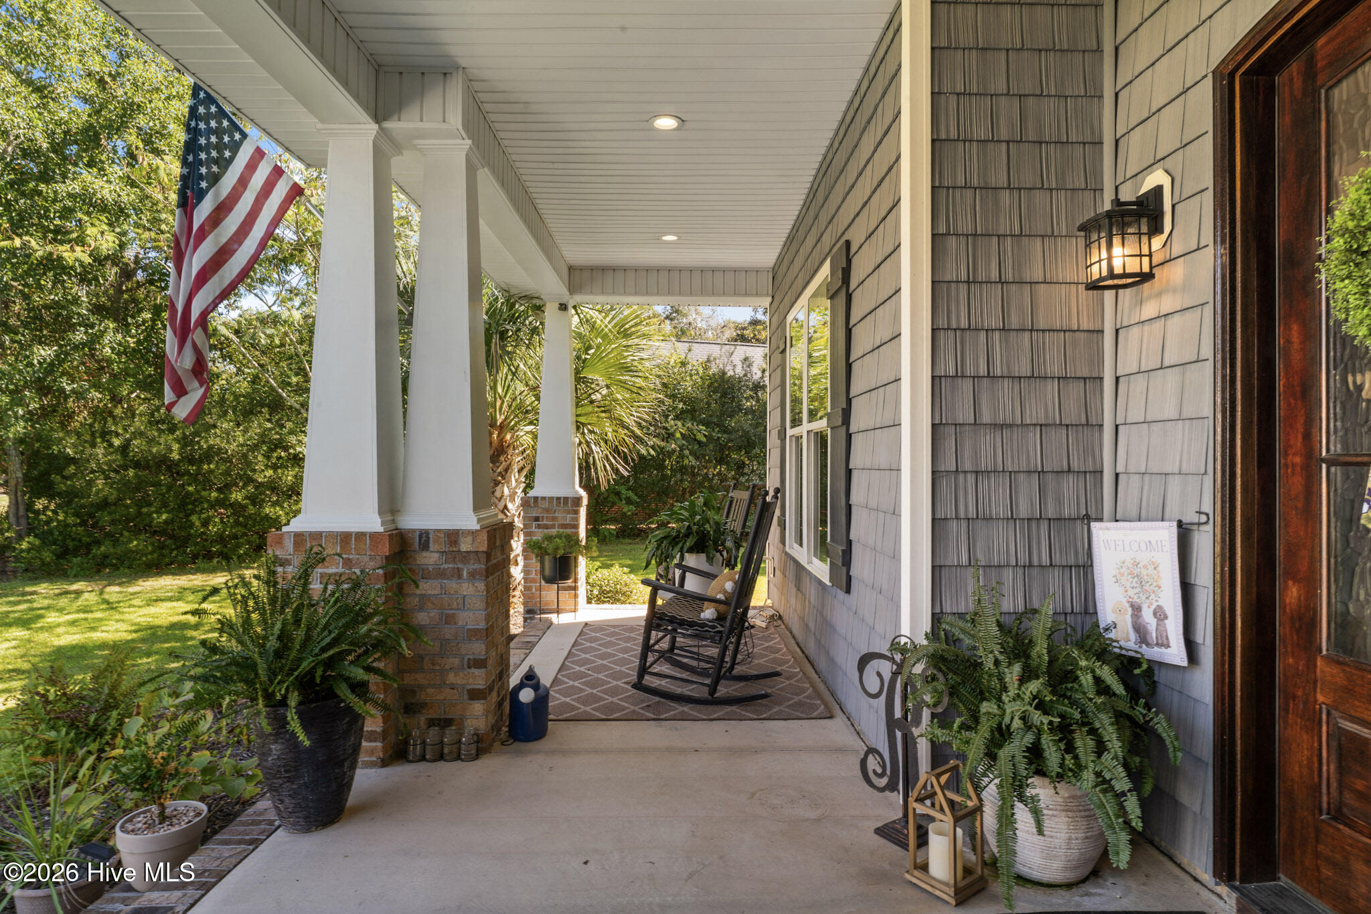
Welcome to 120 Pine Bluff Drive in the desirable Brandywine Bay community of Morehead City. This spacious 4-bedroom, 3-bath home offers approximately 2,687 square feet of living space and an exceptional outdoor living experience.
The backyard is designed for entertaining, featuring a private swimming pool and outdoor kitchen--perfect for hosting gatherings, enjoying summer days, or simply relaxing in your own private retreat. The generous lot provides ample space to enjoy the outdoors while offering a wonderful sense of privacy.
Inside, the home offers a versatile floor plan with comfortable living areas and plenty of space for family and guests. The four-bedroom layout provides flexibility for bedrooms, a home office, guest accommodations, or additional living space.
Conveniently located in Morehead City, you'll be close to shopping, dining, boating, waterfront activities, and the beautiful beaches of the Crystal Coast.
With its spacious floor plan, private pool, outdoor kitchen, and sought-after location, 120 Pine Bluff Drive offers an exceptional opportunity to enjoy coastal living at its best.
Amenities
- Built-In Microwave
- Water Softener
- Refrigerator
- Disposal
- Dishwasher
- Continuous Cleaning Oven
- Tankless Water Heater
- Cooktop
- Generator
Interior Features
- Cool System: Heat Pump
- Heat System: Propane, Heat Pump, Fireplace Insert, Fireplace(s), Electric
- Interior: Entrance Foyer, Solid Surface, Generator Plug, Bookcases, Kitchen Island, Ceiling Fan(s), Pantry, Walk-in Shower, Blinds/Shades, Gas Log, Surround Sound
Exterior Features
- Parking: Concrete, Garage Door Opener
- Siding: Brick, Vinyl Siding
- Roof: Architectural Shingle,Metal
Additional Features
- County: Carteret
- Water/Sewer: Sewer Connected, Water Connected
- Year Built: 2016