
Location
Agent Comments
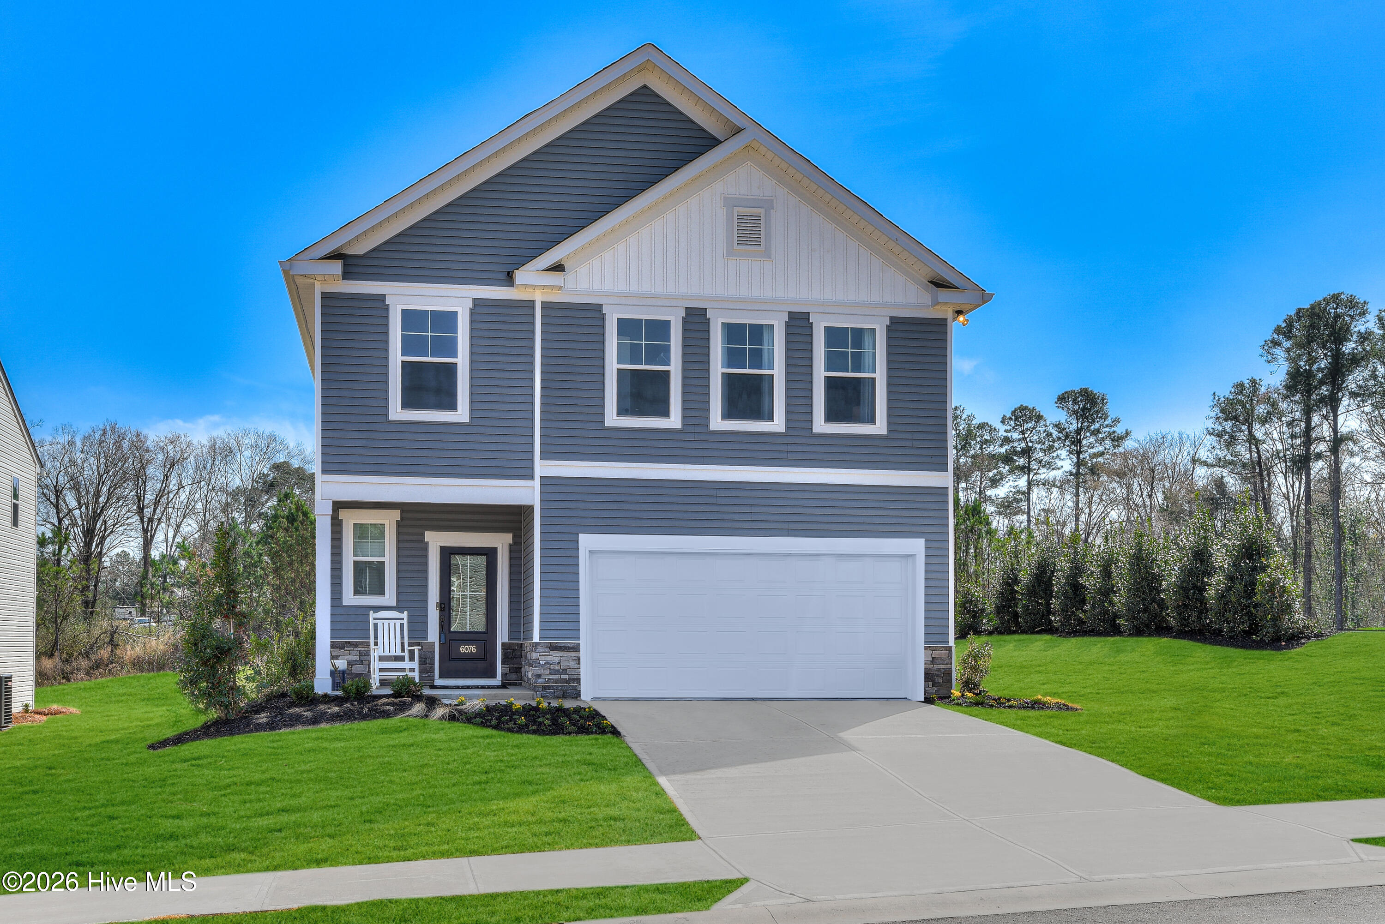
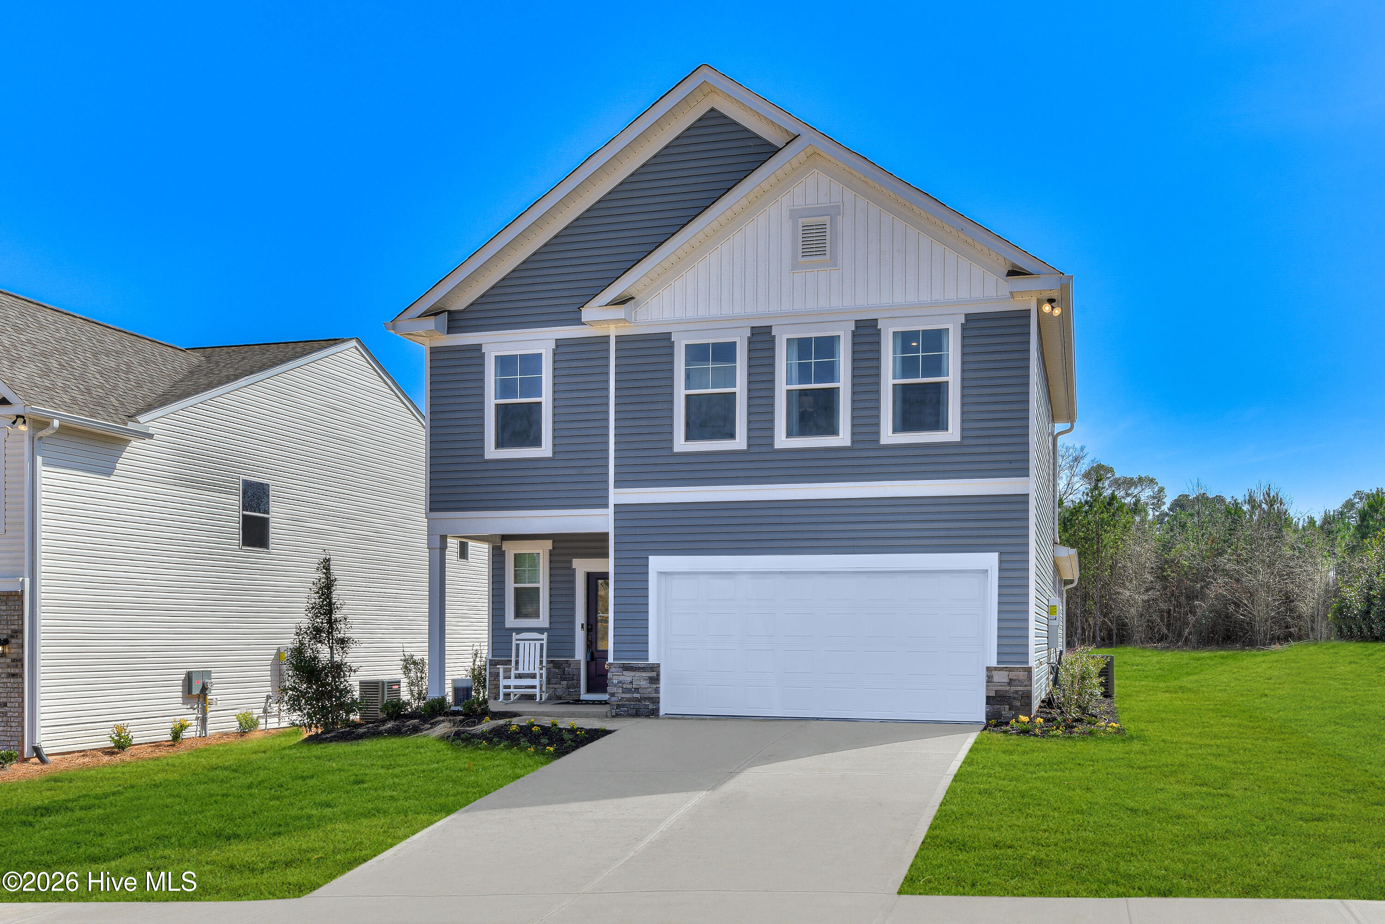
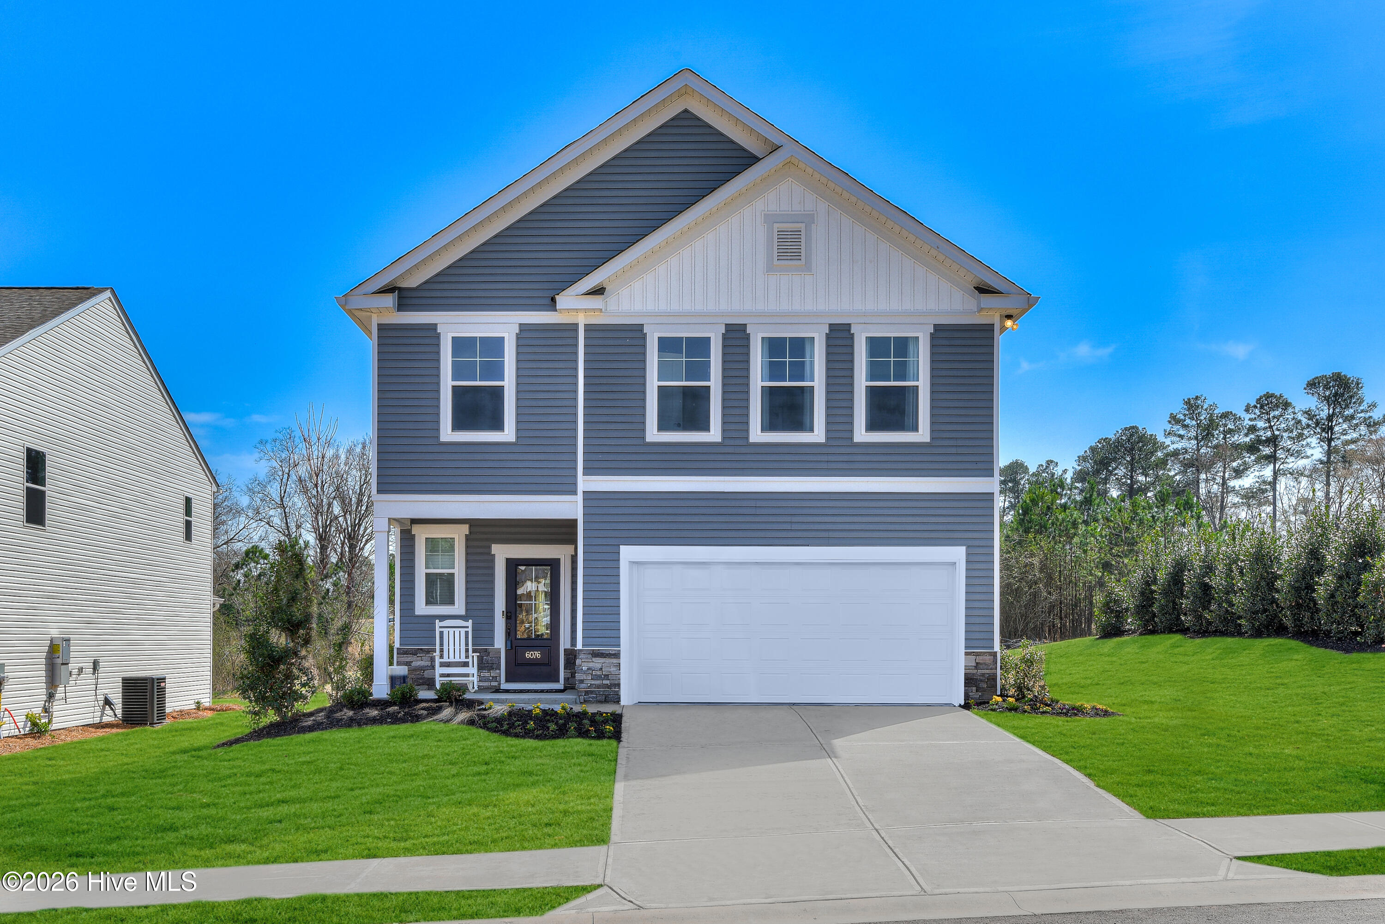
Welcome to The Sadler--a beautifully designed layout enhanced with premium upgrades inside and out!
Stepping inside, low-maintenance LVP flooring flows seamlessly through the main living, dining, and kitchen areas. At the heart of the home is the upgraded gourmet kitchen, offering ample counter space, rich cabinetry, and open sightlines into the living and dining spaces.
The main-level primary suite serves as a luxurious retreat, featuring elegant tray ceilings, a spacious walk-in closet, and an ensuite bathroom with a double vanity and a tile walk-in shower. A conveniently located powder room near the entry completes the interior main floor.
Step outside to enjoy exceptional outdoor living on the covered rear patio, expanded with an additional patio slab--perfect for grilling and outdoor seating. The surrounding lawn stays lush year-round thanks to a front and rear irrigation system.
Upstairs, you'll find two generous guest bedrooms, a versatile flex space ideal for a home office or second lounge, and a full bath boasting a double vanity with a separate toilet and shower setup for added privacy.
Don't miss out on this exceptional, layout!
Amenities
- Vented Exhaust Fan
- Electric Cooktop
- Built-In Microwave
- Built-In Electric Oven
- Disposal
Interior Features
- Cool System: Central Air
- Heat System: Electric, Heat Pump
- Interior: Master Downstairs, Walk-in Closet(s), Tray Ceiling(s), High Ceilings, Kitchen Island, Pantry, Walk-in Shower, Walk-In Closet(s), Wired for Data
Exterior Features
- Parking: Garage Faces Front, Concrete, Garage Door Opener, Garage
- Siding: Vinyl Siding
- Roof: Architectural Shingle
- Exterior: Irrigation System, Cluster Mailboxes
Additional Features
- County: Carteret
- Water/Sewer: Sewer Connected, Water Connected, Cable High Speed, High Speed Internet
- Year Built: 2026