


Location
Agent Comments
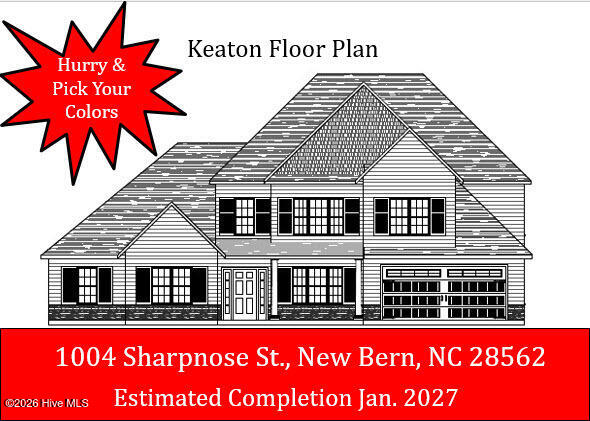
Presale ''Keaton'' in the Hutton Pointe phase of Bluewater Rise. Builder offering $10,000 in buyer closing cost assistance w/ use of preferred closing attorney. This is the largest of all plans being built in Bluewater Rise w/ over 4,000 heated square feet of living space. Features include a grand two-story foyer flanked by a formal dining room & office / study. A large center island kitchen w/ granite countertops, nook, pantry, & keeping room is a remarkable focal point of this plan. A 1st floor principles suite w/ ensuite bath & his & hers walk-in closets. Large family room w/ gas log fireplace. A second principles suite upstairs w/ 3 additional bedrooms gives this plan great versatility. Located in Creekside school district w/ a quick commute to downtown New Bern & Cherry Point MCAS.
Amenities
- Electric Cooktop
- Built-In Microwave
- Built-In Electric Oven
- Double Oven
- Disposal
- Dishwasher
Interior Features
- Cool System: Heat Pump
- Heat System: Heat Pump, Electric
- Interior: Master Downstairs, Walk-in Closet(s), Tray Ceiling(s), High Ceilings, Entrance Foyer, Solid Surface, Ceiling Fan(s), Pantry, Walk-in Shower, Eat-in Kitchen, Gas Log, Smart Thermostat, Walk-In Closet(s)
Exterior Features
- Parking: Garage Faces Side, Concrete, Garage Door Opener, On Site
- Siding: Stone Veneer, Vinyl Siding
- Roof: Architectural Shingle
- Exterior: None
Additional Features
- County: Craven
- Water/Sewer: Natural Gas Connected, Sewer Connected, Water Connected
- Year Built: 2026