
Location
Agent Comments
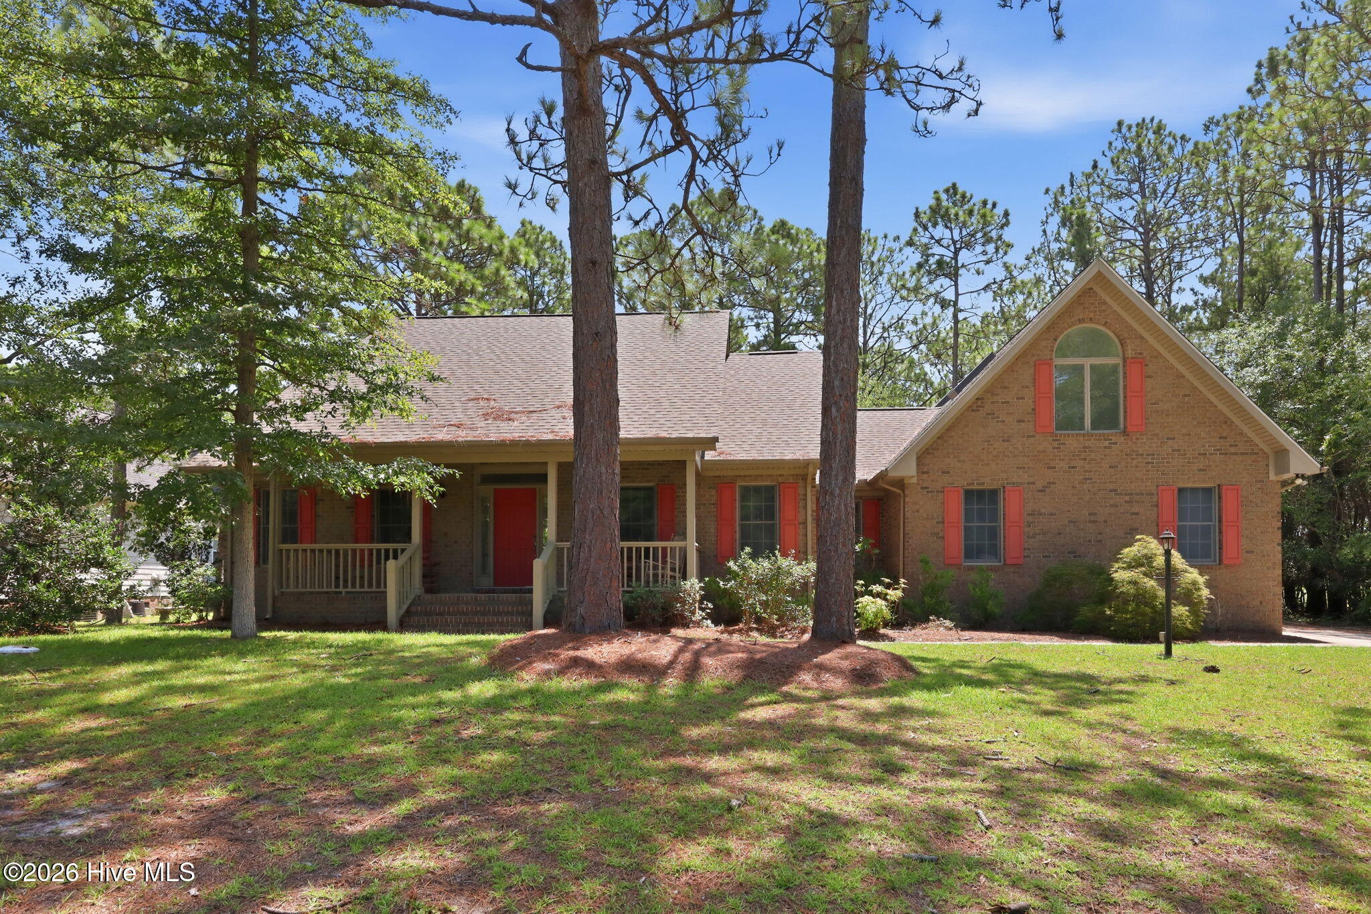
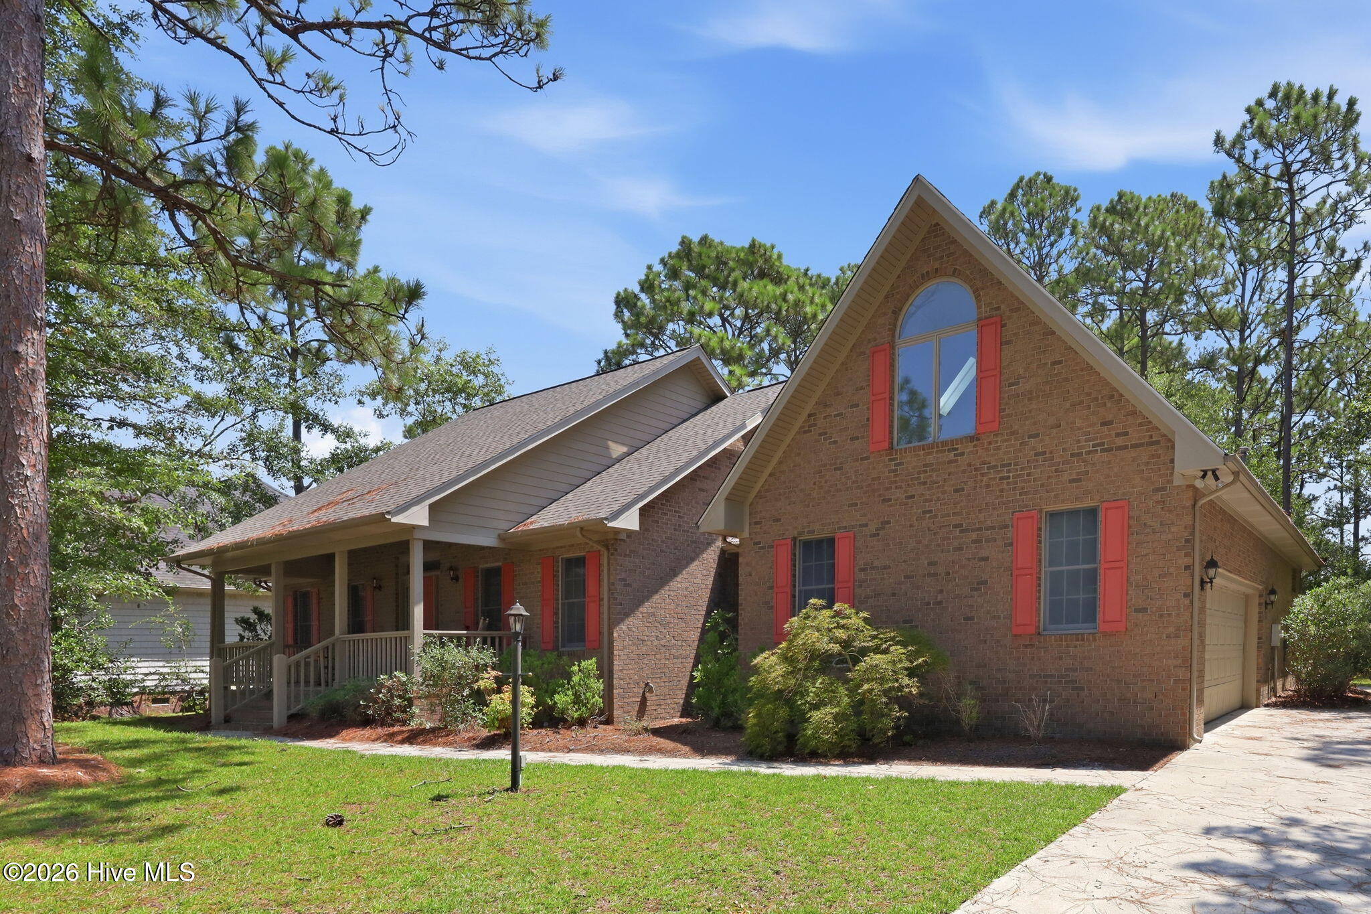
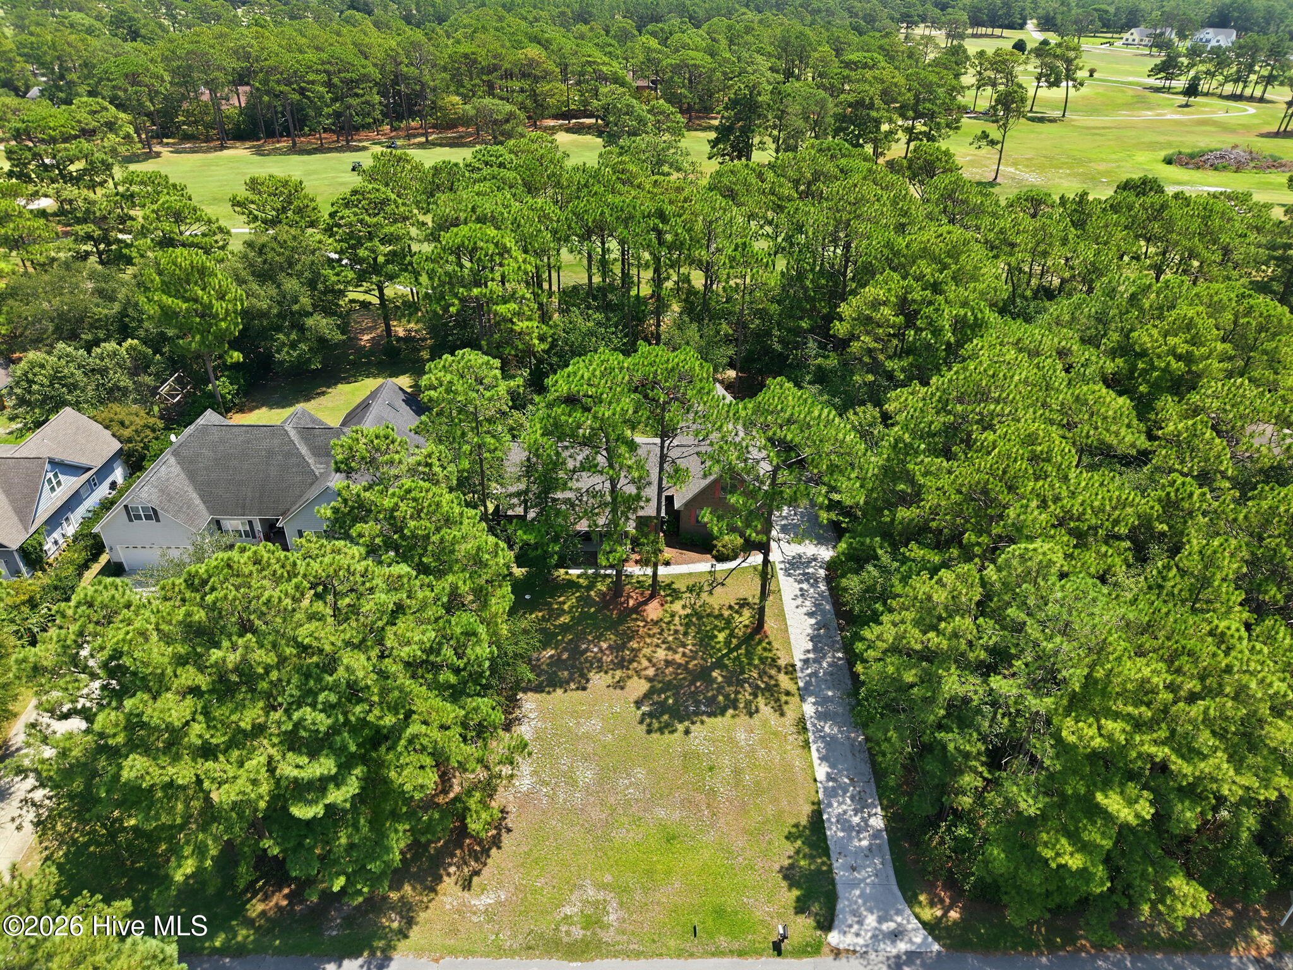
ARE YOU A GOLFER? Situated on a shady lot backing directly up to the golf course fairway, this brick home in Cape Carteret's desirable Star Hill community offers over 2,300 square feet of comfortable, light-filled living space. The serene setting provides effortless walking or golf-cart access to the Star Hill clubhouse, community pool, and Birdies Restaurant, with optional club memberships available. Residents can also take advantage of Cape Carteret's town boat ramp access to Bogue Sound for a minimal annual fee.
Inside, a thoughtful split floorplan ensures privacy for the primary suite, which provides a generous walk-in closet and an en-suite bath with a step-in shower. At the center of the home, the spacious living room features vaulted ceilings, two ceiling fans, built-in bookcases, and a cozy gas-log fireplace, with direct access out to a screened porch on the back of the house overlooking the golf course. The main living areas are complemented by a formal dining room for entertaining, while above the double garage, a versatile bonus room equipped with bright skylights offers ideal flexibility for a home office, hobby room, media center, or playroom. Ceiling fans are fitted in every bedroom to maintain year-round comfort throughout.
Conveniently located just minutes from local shopping, fitness centers, the library, public waterway access, pristine Crystal Coast beaches, and local military bases, this turnkey property combines quiet coastal living with everyday convenience.
An additional bonus is that the vacant lot next door is also available for sale at $150K -see separate listing for 108 Sutton Dr. A great opportunity for 2 golf course lots and additional privacy!
Amenities
- Built-In Microwave
- Refrigerator
- Dishwasher
- Electric Range
Interior Features
- Cool System: Central Air, Ceiling Fan(s), Heat Pump
- Heat System: Propane, Heat Pump, Fireplace(s), Electric
- Interior: Master Downstairs, Walk-in Closet(s), Vaulted Ceiling(s), High Ceilings, Entrance Foyer, Bookcases, Ceiling Fan(s), Pantry, Built-in Features, Gas Log, Walk-In Closet(s)
Exterior Features
- Parking: Garage Faces Side, Concrete, Garage
- Siding: Brick
- Roof: Architectural Shingle,Shingle
Additional Features
- County: Carteret
- Water/Sewer: Cable Available, Water Connected
- Year Built: 1995