
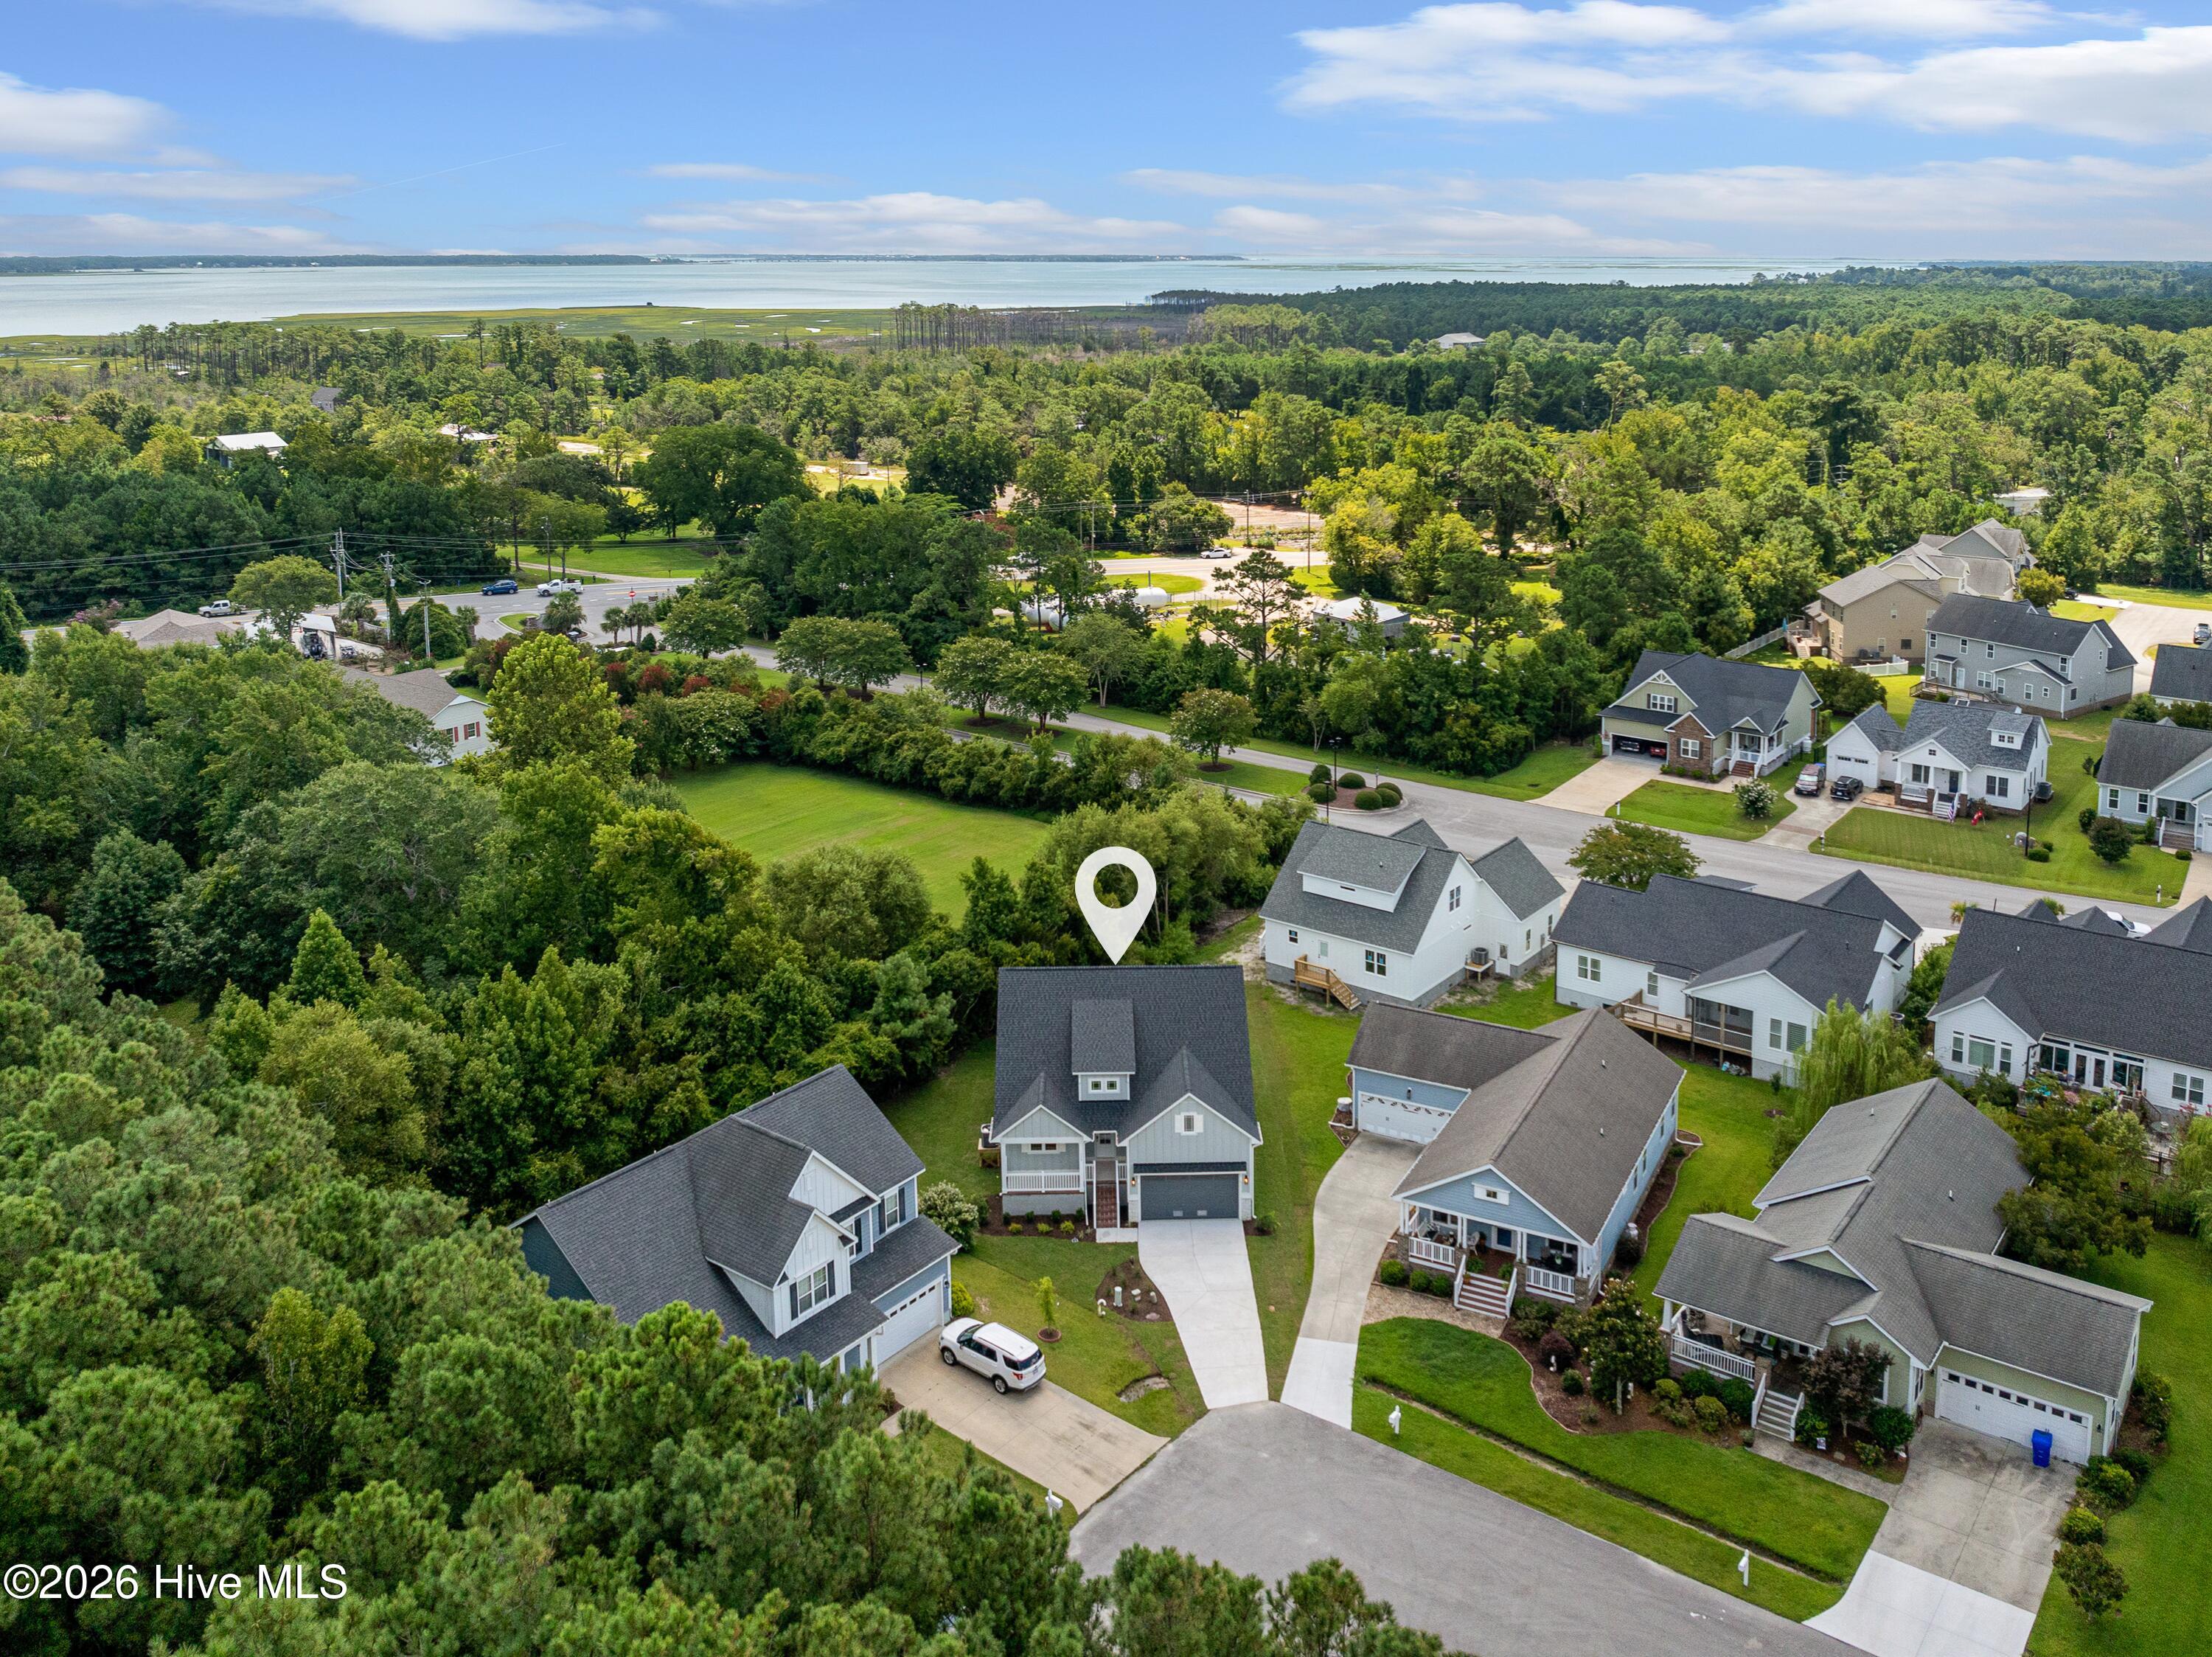
Location
Agent Comments
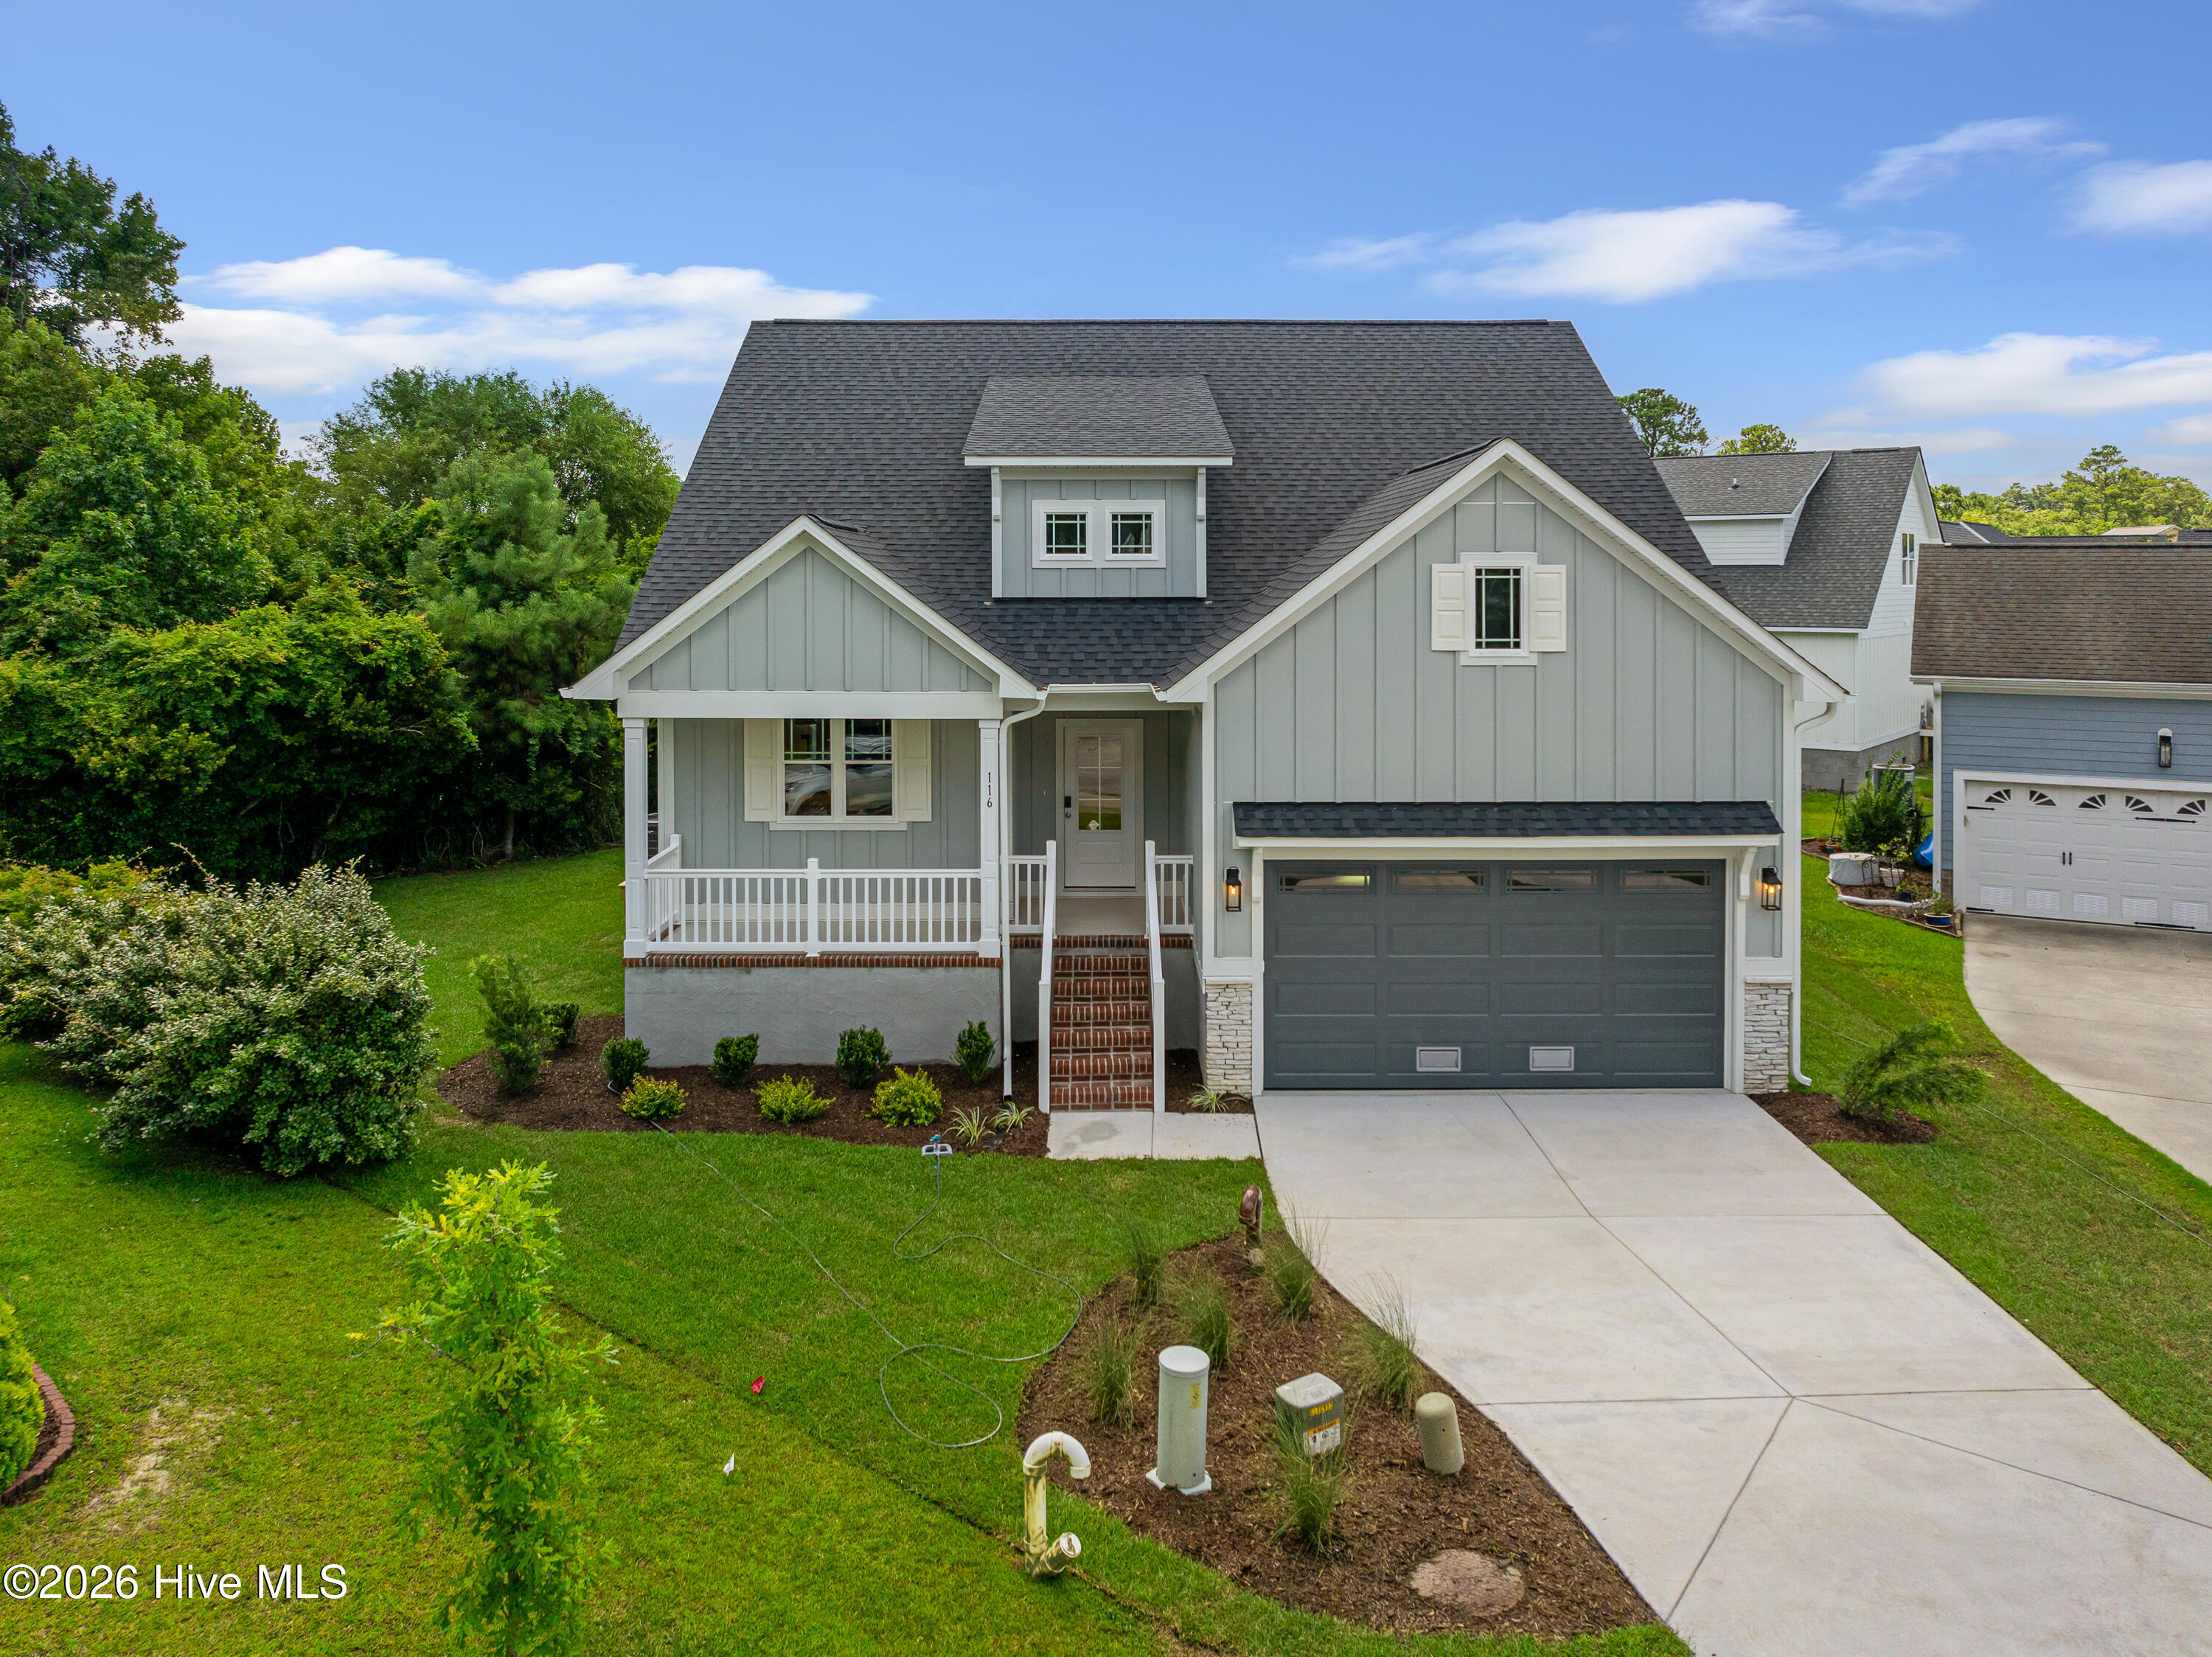
Experience the exceptional craftsmanship of 116 Scouts Bend Road, a thoughtfully designed residence offering over 2,000 square feet of beautifully appointed living space. Featuring 3 bedrooms, 2.5 bathrooms, and a versatile floor plan, this home blends timeless style with modern comfort in every detail.
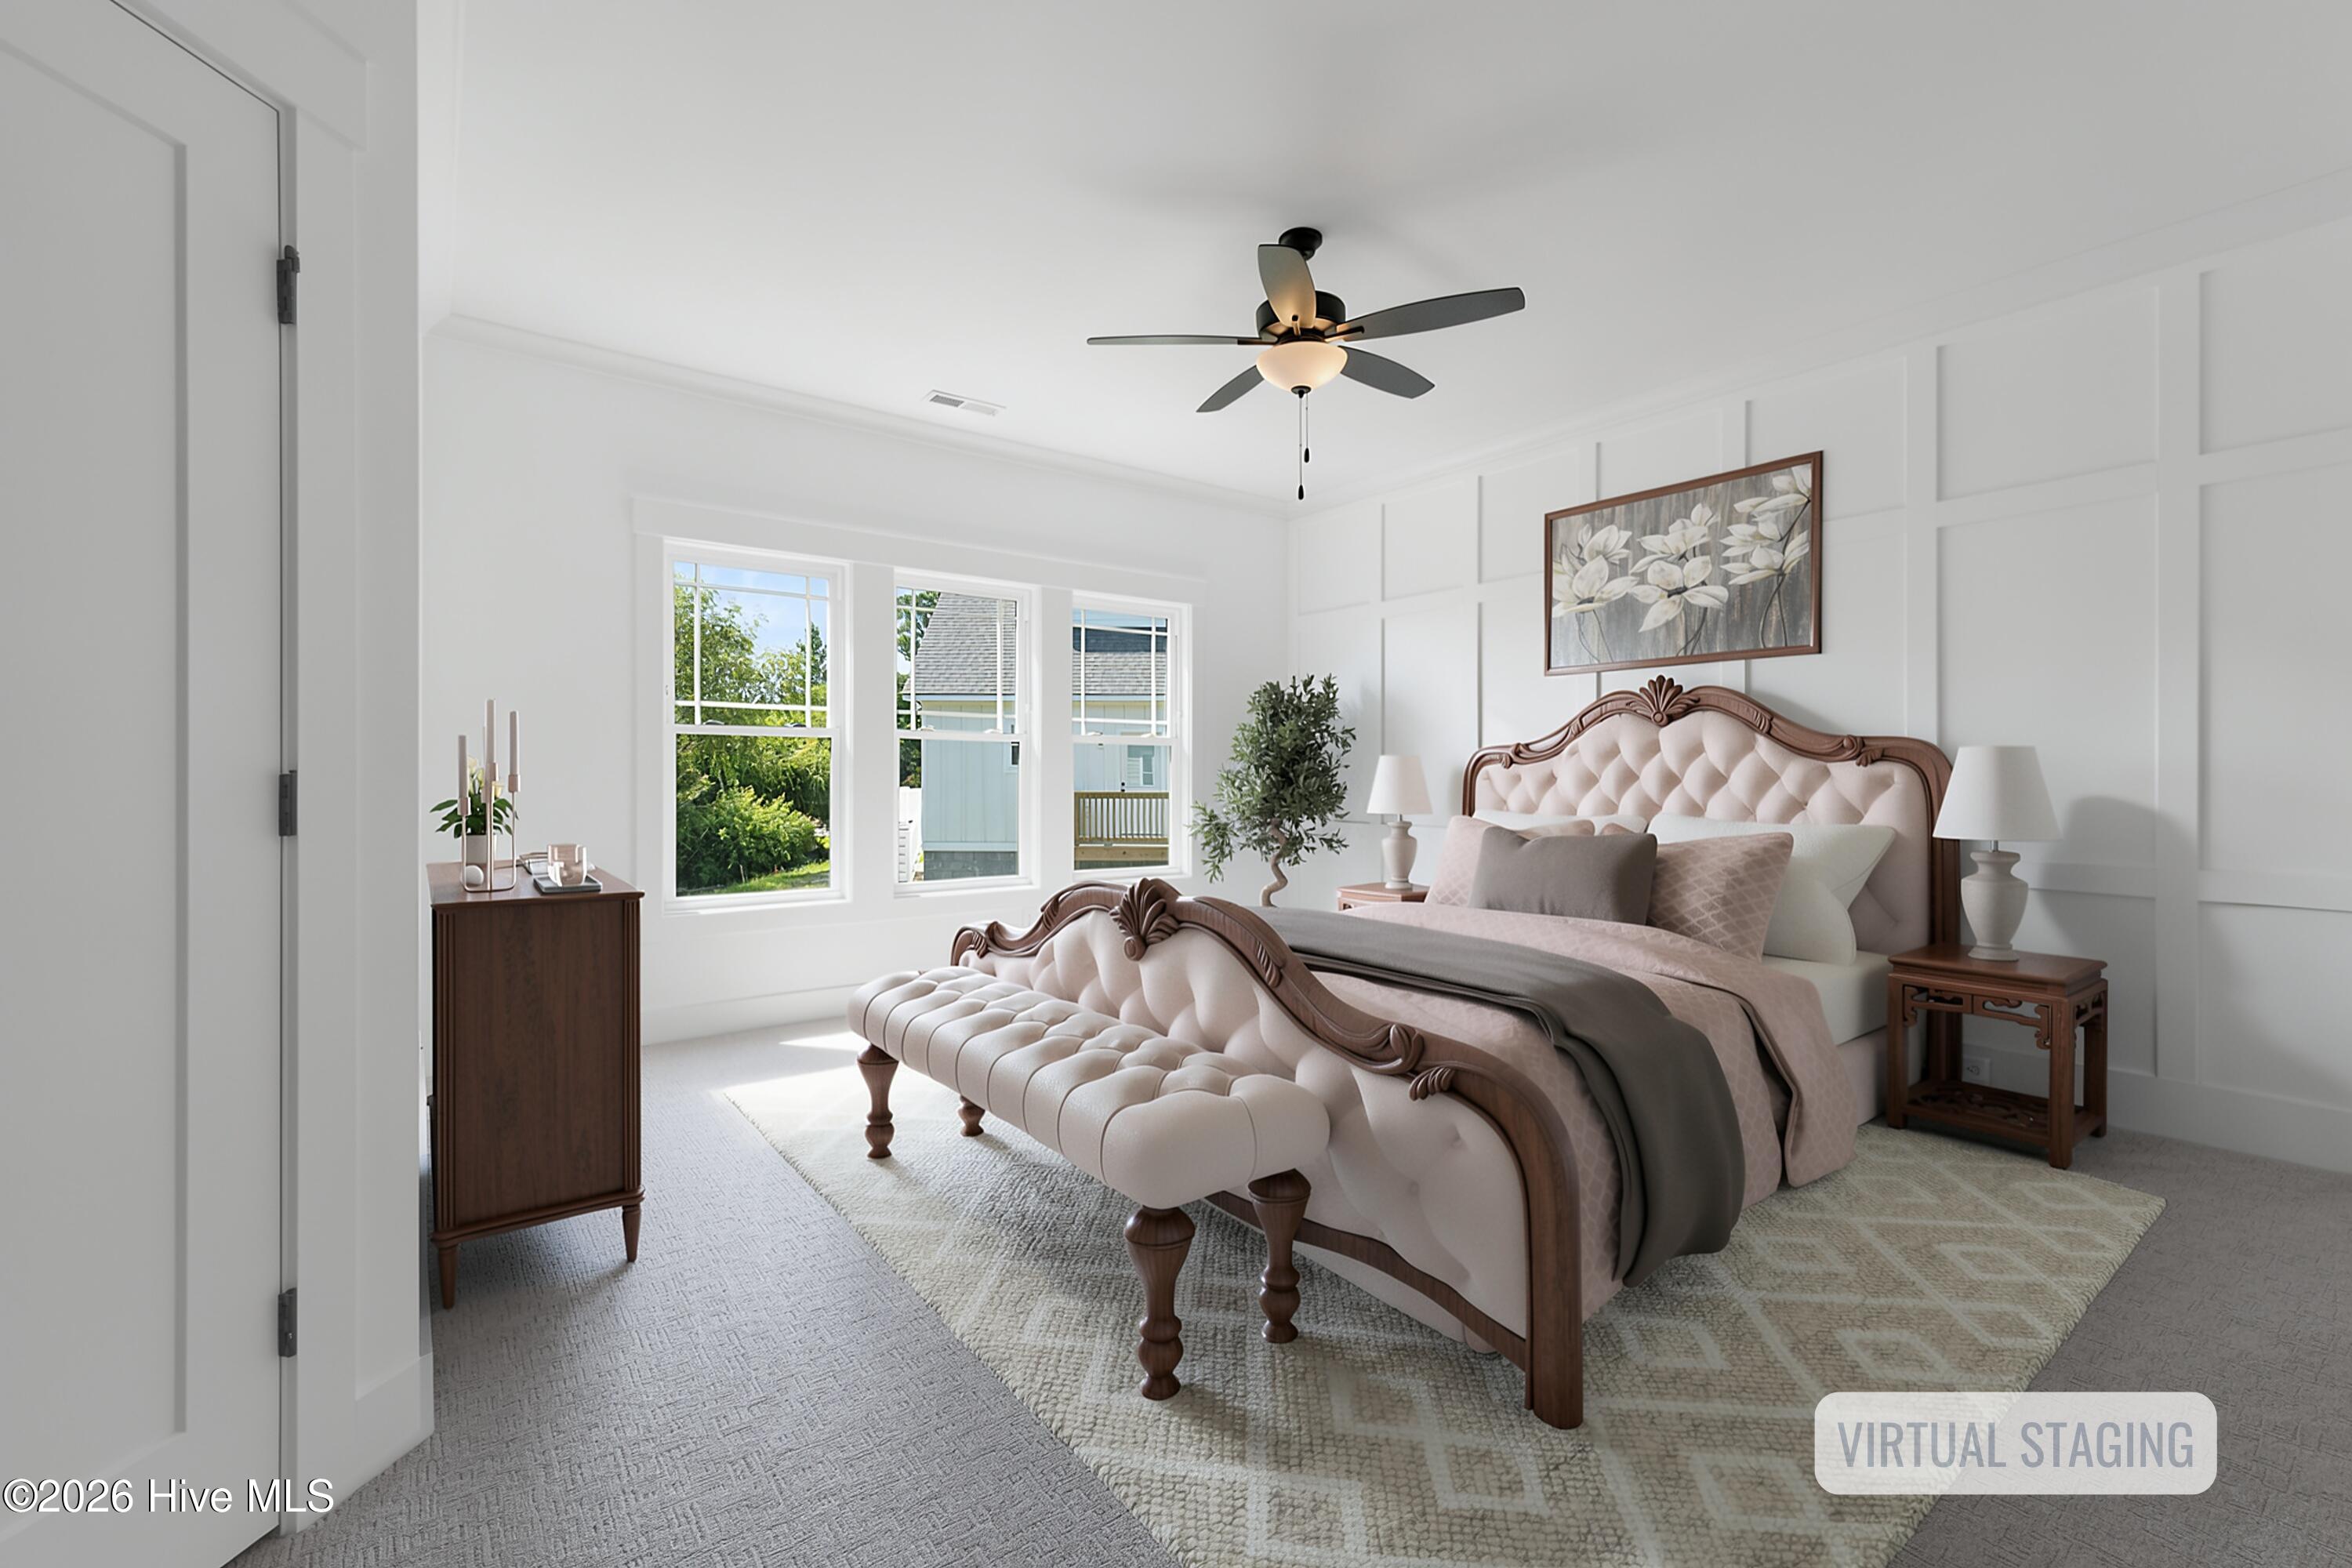
The main level welcomes you with an open-concept design where the kitchen, dining area, and spacious great room flow effortlessly together, creating an inviting setting for everyday living and entertaining. The first-floor primary suite serves as a peaceful retreat, complete with a spacious en-suite bath and generous walk-in closet. A welcoming foyer, dedicated laundry room, and convenient half bath add both function and ease to daily life.
Upstairs, two additional bedrooms each enjoy access to a full bathroom, providing comfort and privacy for family members or guests. A spacious landing offers flexibility for a reading nook or study area, while unfinished attic storage provides valuable room for seasonal items and organization.
Outdoor living is just as inviting, with covered front and rear porches offering the perfect places to relax, entertain, or enjoy the coastal Carolina lifestyle. An expansive rear deck extends the living space outdoors, while the attached two-car garage adds everyday convenience and ample storage.
Built with the quality craftsmanship and attention to detail, 116 Scouts Bend Road presents an exceptional opportunity to enjoy beautifully designed new construction in one of Beaufort's most desirable communities.
Amenities
- Electric Cooktop
- Built-In Microwave
- Dishwasher
Interior Features
- Cool System: Zoned, Heat Pump
- Heat System: Heat Pump, Electric, Zoned
- Interior: Master Downstairs, Walk-in Closet(s), Entrance Foyer, Ceiling Fan(s), Walk-in Shower, Gas Log, Walk-In Closet(s)
Exterior Features
- Parking: Garage Faces Front, Concrete, Paved
- Siding: Fiber Cement
- Roof: Shingle
Additional Features
- County: Carteret
- Water/Sewer: Sewer Connected, Water Connected
- Year Built: 2026