

Location
Agent Comments
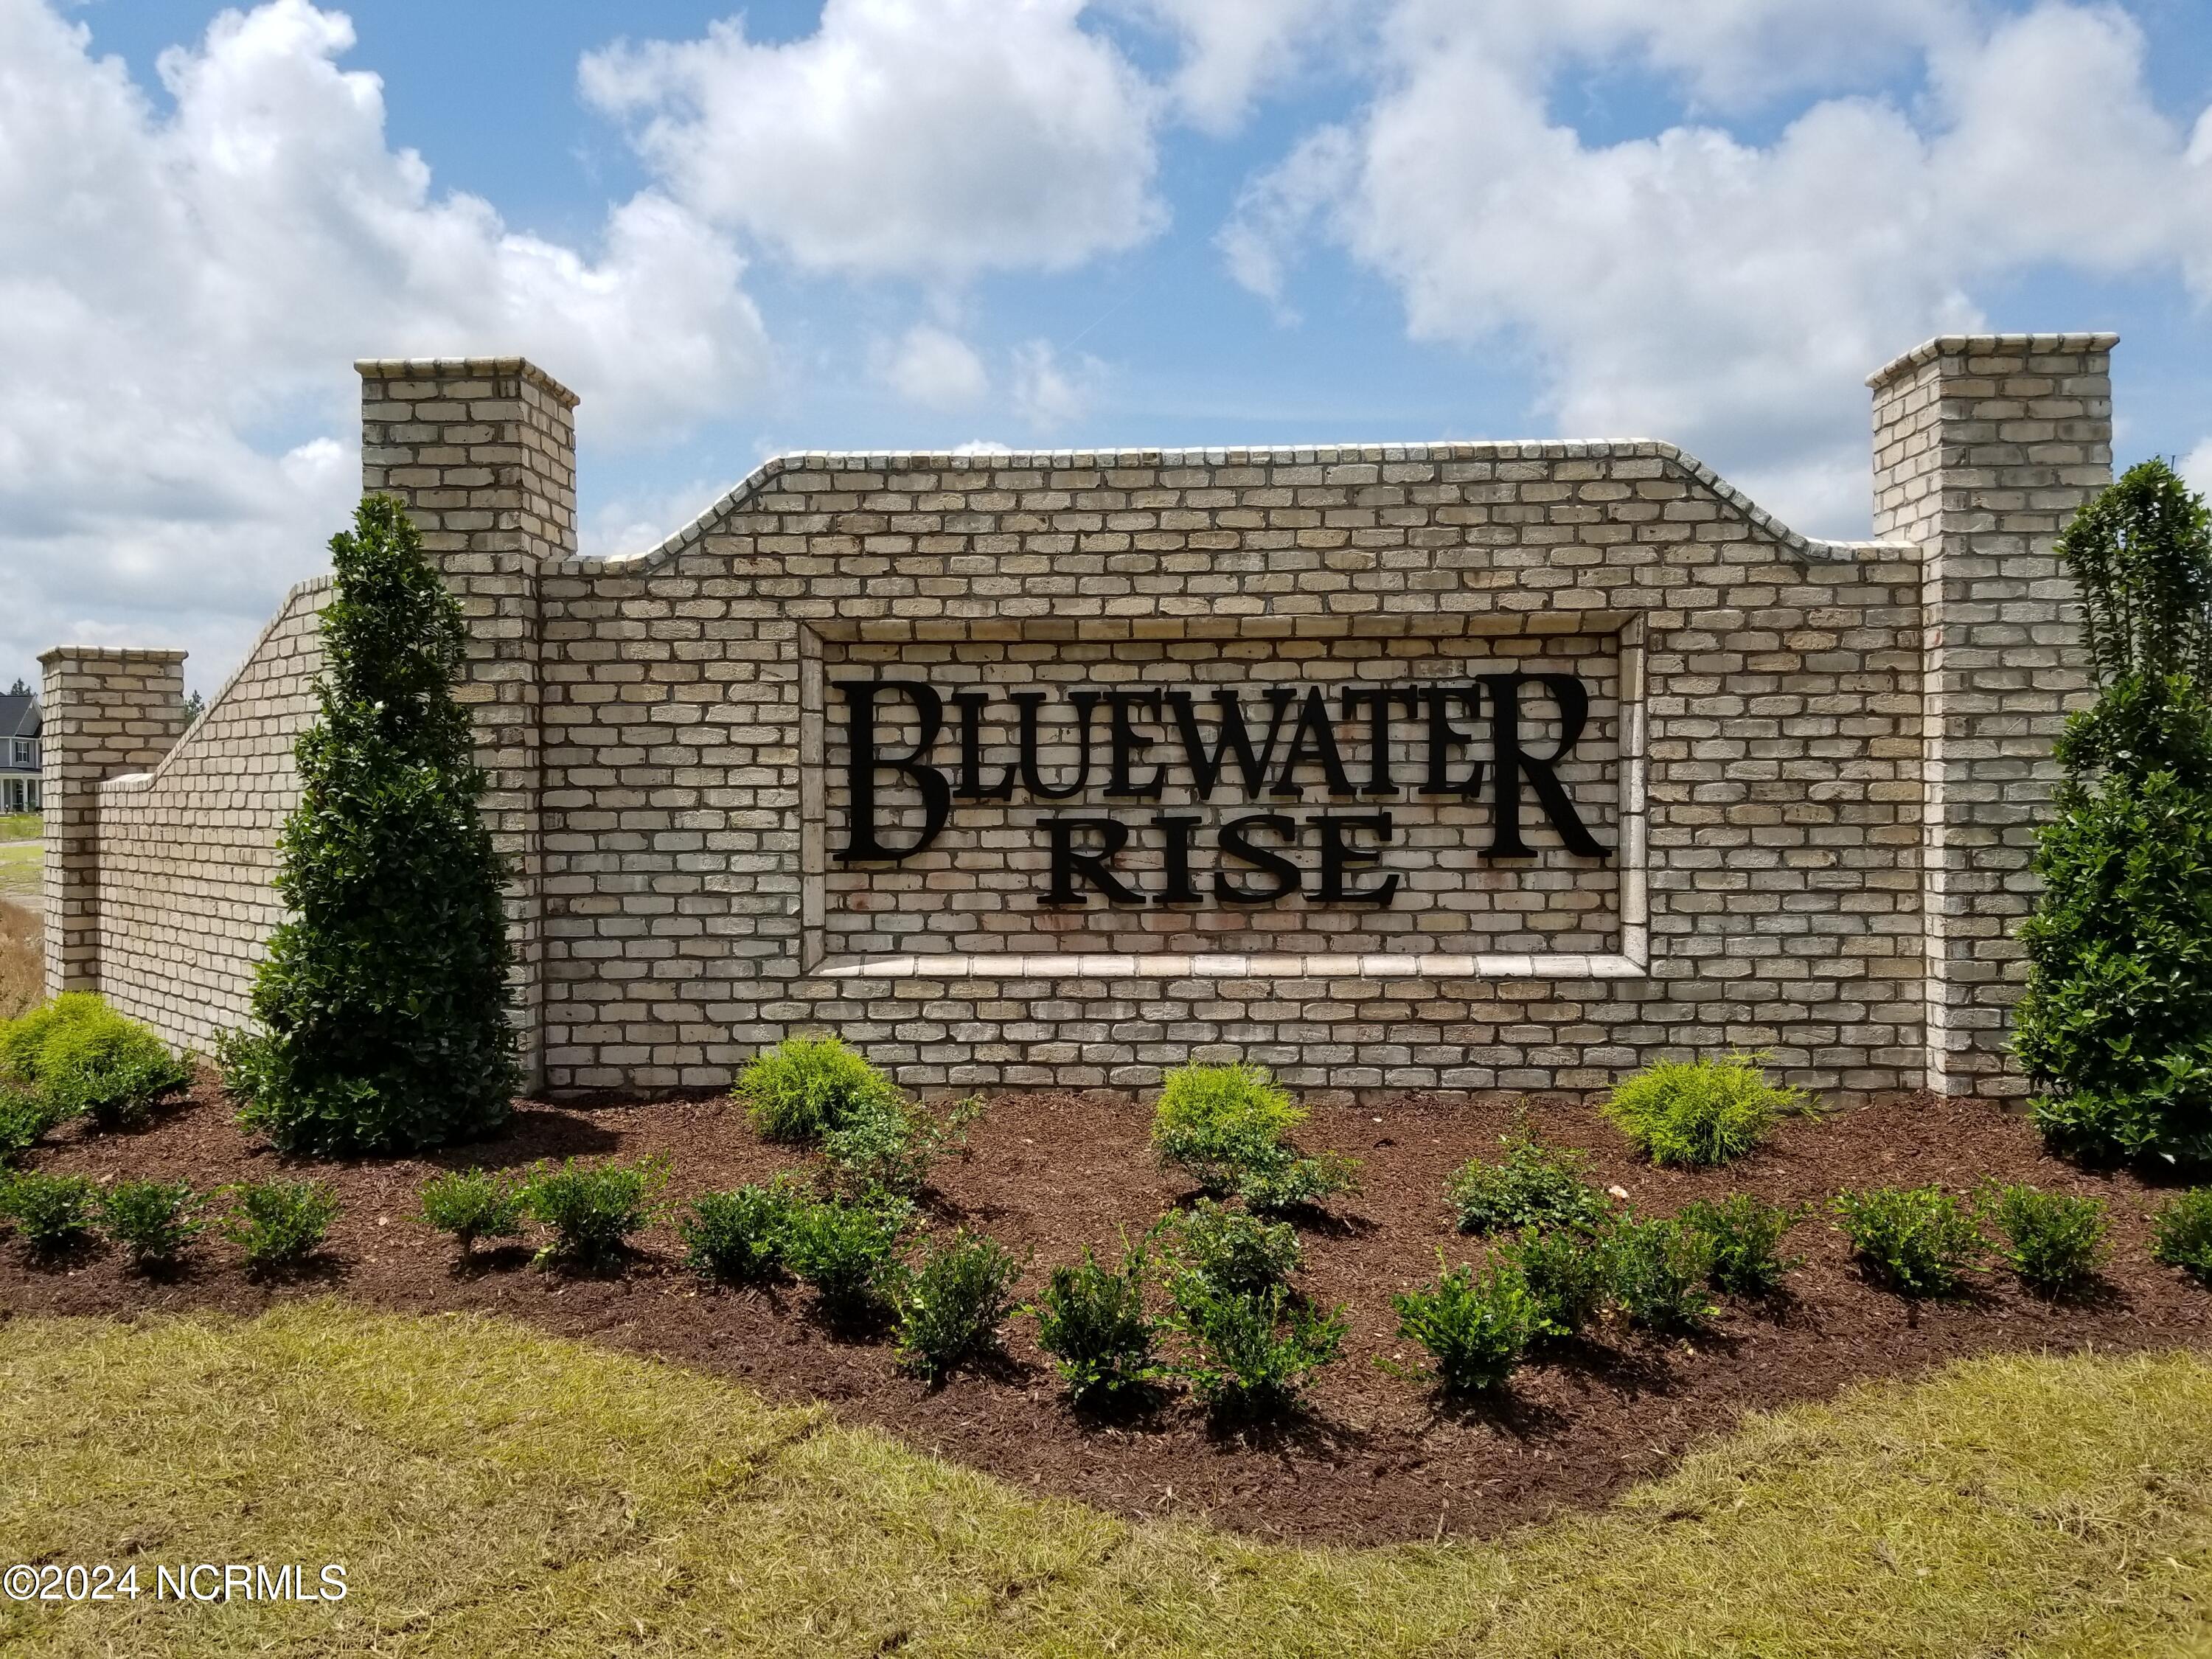
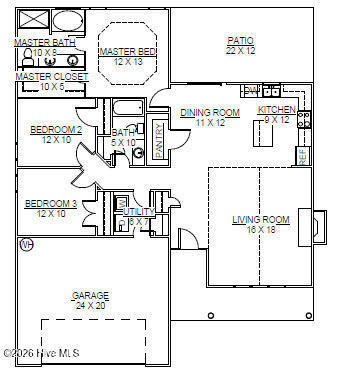
The ''Kayley'' floor plan is under construction in the new Atlas Valley Phase of Bluewater Rise. $10,000 buyers closing cost assistance with use of preferred closing attorney. Contract now & make full design center color selections! This impressive floor plan features a large family room w/ gas log fireplace, vaulted ceilings, granite counter tops, & a spacious primary bedroom suite w/ private bath & walk-in closet. LVP flooring throughout! Quick commute to Cherry Point MCAS and Downtown New Bern.
Amenities
- Electric Oven
- Built-In Microwave
- Dishwasher
Interior Features
- Cool System: Heat Pump
- Heat System: Heat Pump, Electric
- Fireplaces: 1
- Interior: Master Downstairs, Walk-in Closet(s), Vaulted Ceiling(s), Tray Ceiling(s), Solid Surface, Ceiling Fan(s), Gas Log, Walk-In Closet(s)
Exterior Features
- Parking: Garage Faces Front, Concrete, On Site
- Siding: Stone Veneer, Vinyl Siding
- Roof: Architectural Shingle
- Exterior: None
Additional Features
- County: Craven
- Water/Sewer: Natural Gas Connected, Sewer Connected, Underground Utilities, Water Connected, Starlink
- Year Built: 2026