

Location
Agent Comments
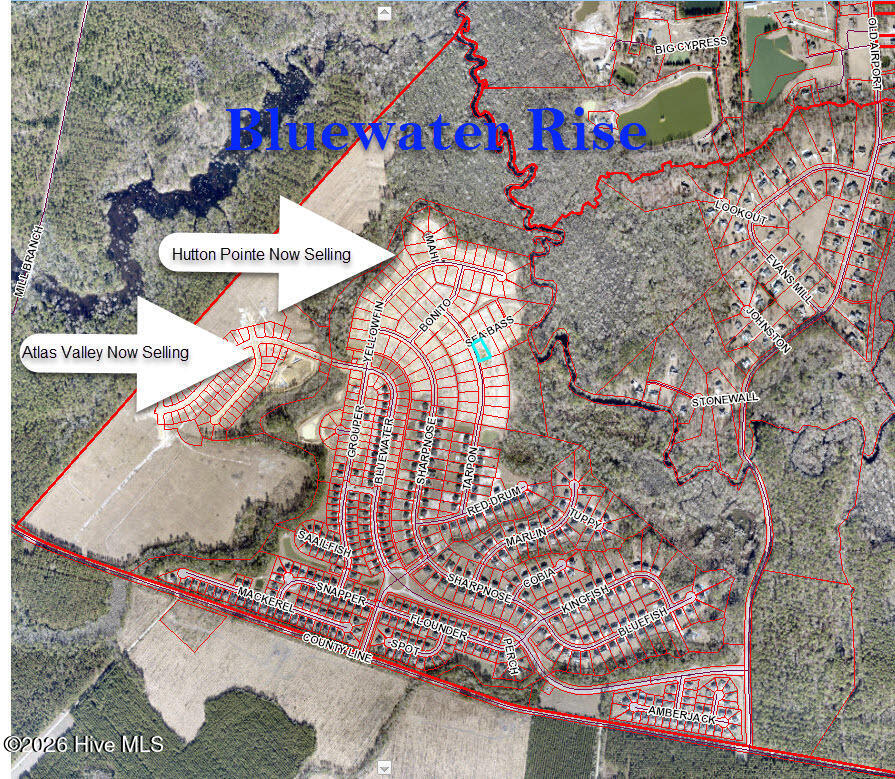
The ''Hickory'' floor plan is under construction in the Atlas Valley phase of Bluewater Rise. $10,000 buyer's closing incentive w/ use of preferred closing attorney. Features 3 Bedrooms / 3 Baths w/ most of your square footage on the 1st floor. Room over garage with it's own full bath and closet can be a 4th bedroom. Great Room with vaulted ceiling and gas fireplace. LVP flooring throughout 1st floor. Master Bedroom has tray ceiling. Other features include an eat in kitchen w/ granite counter tops plus a formal dining room, covered back porch. Convenient commute to both MCAS Cherry Point & downtown New Bern.
Amenities
- Electric Oven
- Built-In Microwave
- Disposal
- Dishwasher
Interior Features
- Cool System: Heat Pump
- Heat System: Heat Pump, Electric
- Fireplaces: 1
- Interior: Master Downstairs, Walk-in Closet(s), Vaulted Ceiling(s), Tray Ceiling(s), High Ceilings, Entrance Foyer, Solid Surface, Ceiling Fan(s), Walk-in Shower, Gas Log, Walk-In Closet(s)
Exterior Features
- Parking: Garage Faces Front, Concrete, Garage Door Opener, On Site
- Siding: Stone, Vinyl Siding
- Roof: Architectural Shingle
- Exterior: None
Additional Features
- County: Craven
- Water/Sewer: Natural Gas Connected, Sewer Connected, Underground Utilities, Water Connected
- Year Built: 2026