
Location
Agent Comments
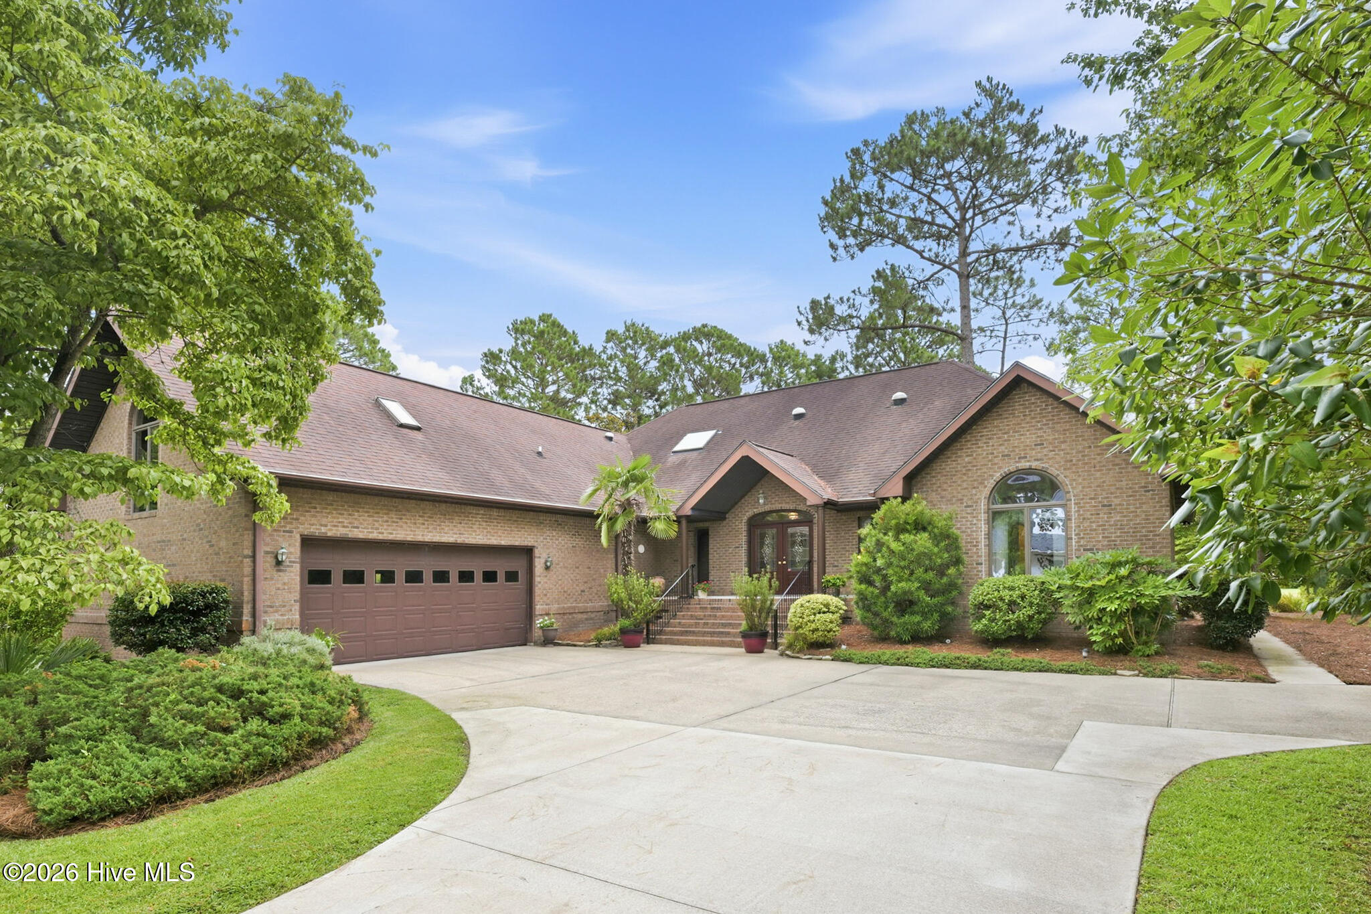
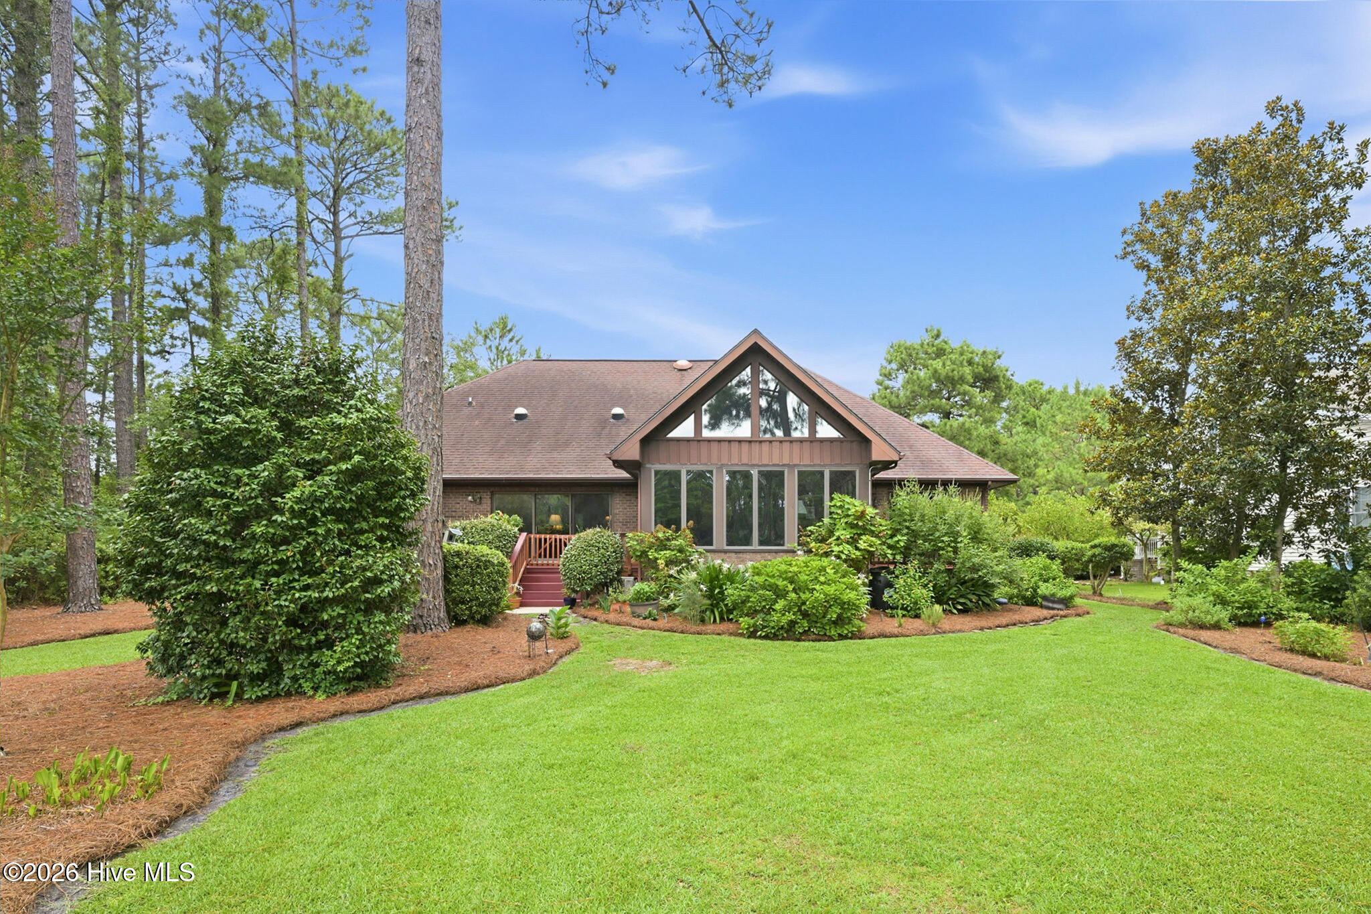
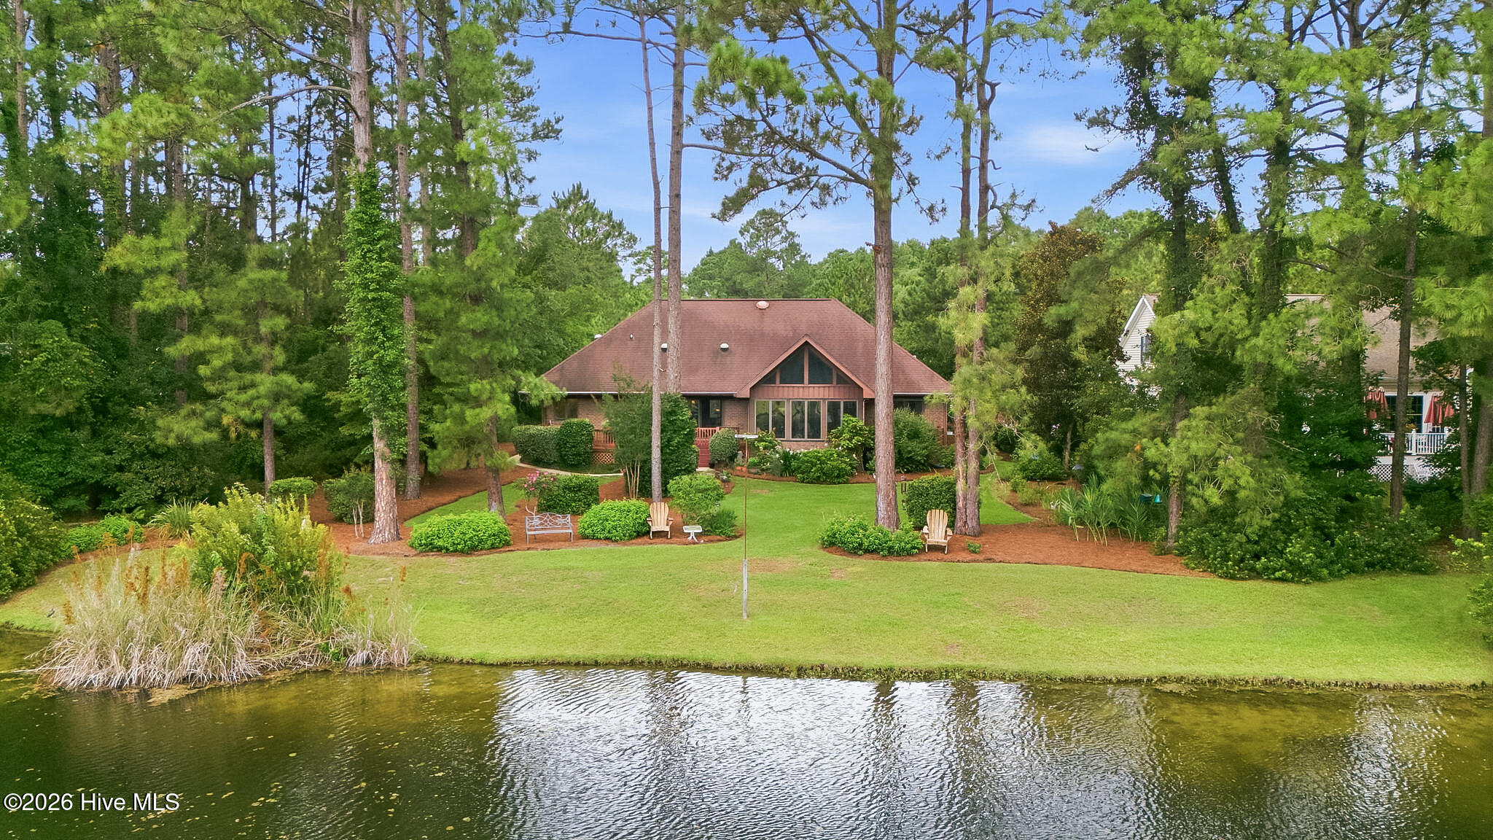
Welcome to this home in the highly desirable neighborhood of Fairfield Harbour, a gated, resort-style community just minutes from historic New Bern. Step outside to your own private backyard oasis, where a spacious deck overlooks a tranquil pond and the 14th fairway of the golf course. Surrounded by mature landscaping, this peaceful setting is perfect for relaxing, entertaining, or simply enjoying the natural beauty. Inside, thoughtful details and an open, inviting floor plan create a warm and comfortable living space. The kitchen features granite countertops, abundant prep space, and a convenient pantry, flowing seamlessly into the living and dining areas--ideal for gathering with family and friends. A stunning sunroom with vaulted ceilings offers panoramic views of the backyard and is sure to become one of your favorite places to unwind. The living room is anchored by a cozy gas-log fireplace, while vaulted ceilings, skylights, and large windows fill the home with natural light. The split-bedroom floor plan provides privacy for the owner's suite, with guest bedrooms thoughtfully situated on the opposite side of the home. One guest room currently used as an office with its own private deck. Upstairs, a spacious bonus room with a half bath offers endless possibilities as a home office, media room, guest retreat, or hobby space. Additional highlights include an irrigation system and an oversized two-car garage. Residents of Fairfield Harbour enjoy an impressive array of amenities, including the Harbour Club, an 18-hole golf course, The Pointe restaurant, two marinas, tennis and pickleball courts, a community center, dog park, boat ramp, kayak launch, walking trails, picnic pavilion, and playground.
Amenities
- Built-In Microwave
- Refrigerator
- Dishwasher
Interior Features
- Cool System: Central Air
- Heat System: Propane, Gas Pack
- Fireplaces: 1
- Interior: Master Downstairs, Walk-in Closet(s), Vaulted Ceiling(s), Entrance Foyer, Solid Surface, Ceiling Fan(s), Walk-in Shower, Blinds/Shades, Gas Log, Walk-In Closet(s)
Exterior Features
- Parking: Garage Faces Side, Attached, Concrete, Garage
- Siding: Brick Veneer
- Roof: Shingle
- Exterior: Irrigation System
Additional Features
- County: Craven
- Water/Sewer: Sewer Connected, Water Connected
- Year Built: 1993