

Location
Agent Comments
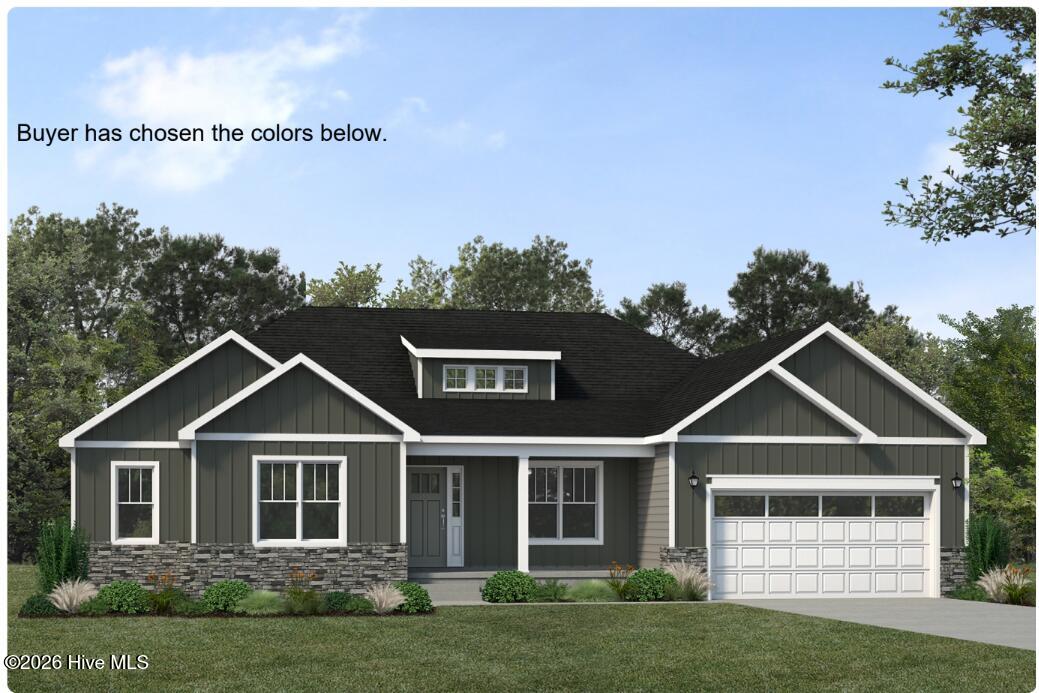
PRE SALE! NO SHOWINGS! The one-story Chatham is a classic to the JC Jackson's Carolina Series. With four bedrooms and two and a half bathrooms, this split bedroom home features an impressive entry that showcases your dining room and study just inside the front door, then leads you to the expansive great room open to the breakfast area, and kitchen with center eat at island. With tall cathedral ceilings and windows across the back of the home that provide views of the backyard, this home was built for entertaining! The owner's bedroom is separate from the secondary bedrooms with easy access to the garage through the conveniently located laundry room. The unique layout of this floor plan allows for a partially covered porch to come included in the base model! These are built to suit in Eastern NC brought to you by the sought after JC Jackson Homes! Additional options for this plan may include a natural gas fireplace, luxury owner's bath, a ''drop zone'' in the laundry room, and additional windows throughout the home to provide more natural light. Additional luxury choices include a powder room or even a fourth bedroom with third full guest bathroom, extended rear covered or screened porch, a Carolina room, laundry cabinets and more!
Amenities
- Vented Exhaust Fan
- Gas Oven
- Disposal
- Dishwasher
- Tankless Water Heater
- Gas Range
Interior Features
- Cool System: Central Air
- Heat System: Gas Pack, Natural Gas
- Interior: Master Downstairs, Tray Ceiling(s), Kitchen Island, Ceiling Fan(s), Pantry, Walk-in Shower, Gas Log
Exterior Features
- Parking: Garage Faces Front, Attached, Concrete, Garage Door Opener, Garage
- Siding: Stone Veneer, Vinyl Siding
- Roof: Architectural Shingle
- Exterior: Cluster Mailboxes, DP50 Windows, Thermal Doors
Additional Features
- County: Carteret
- Water/Sewer: Natural Gas Connected, Sewer Connected, Water Connected
- Year Built: 2026