
Location
Agent Comments
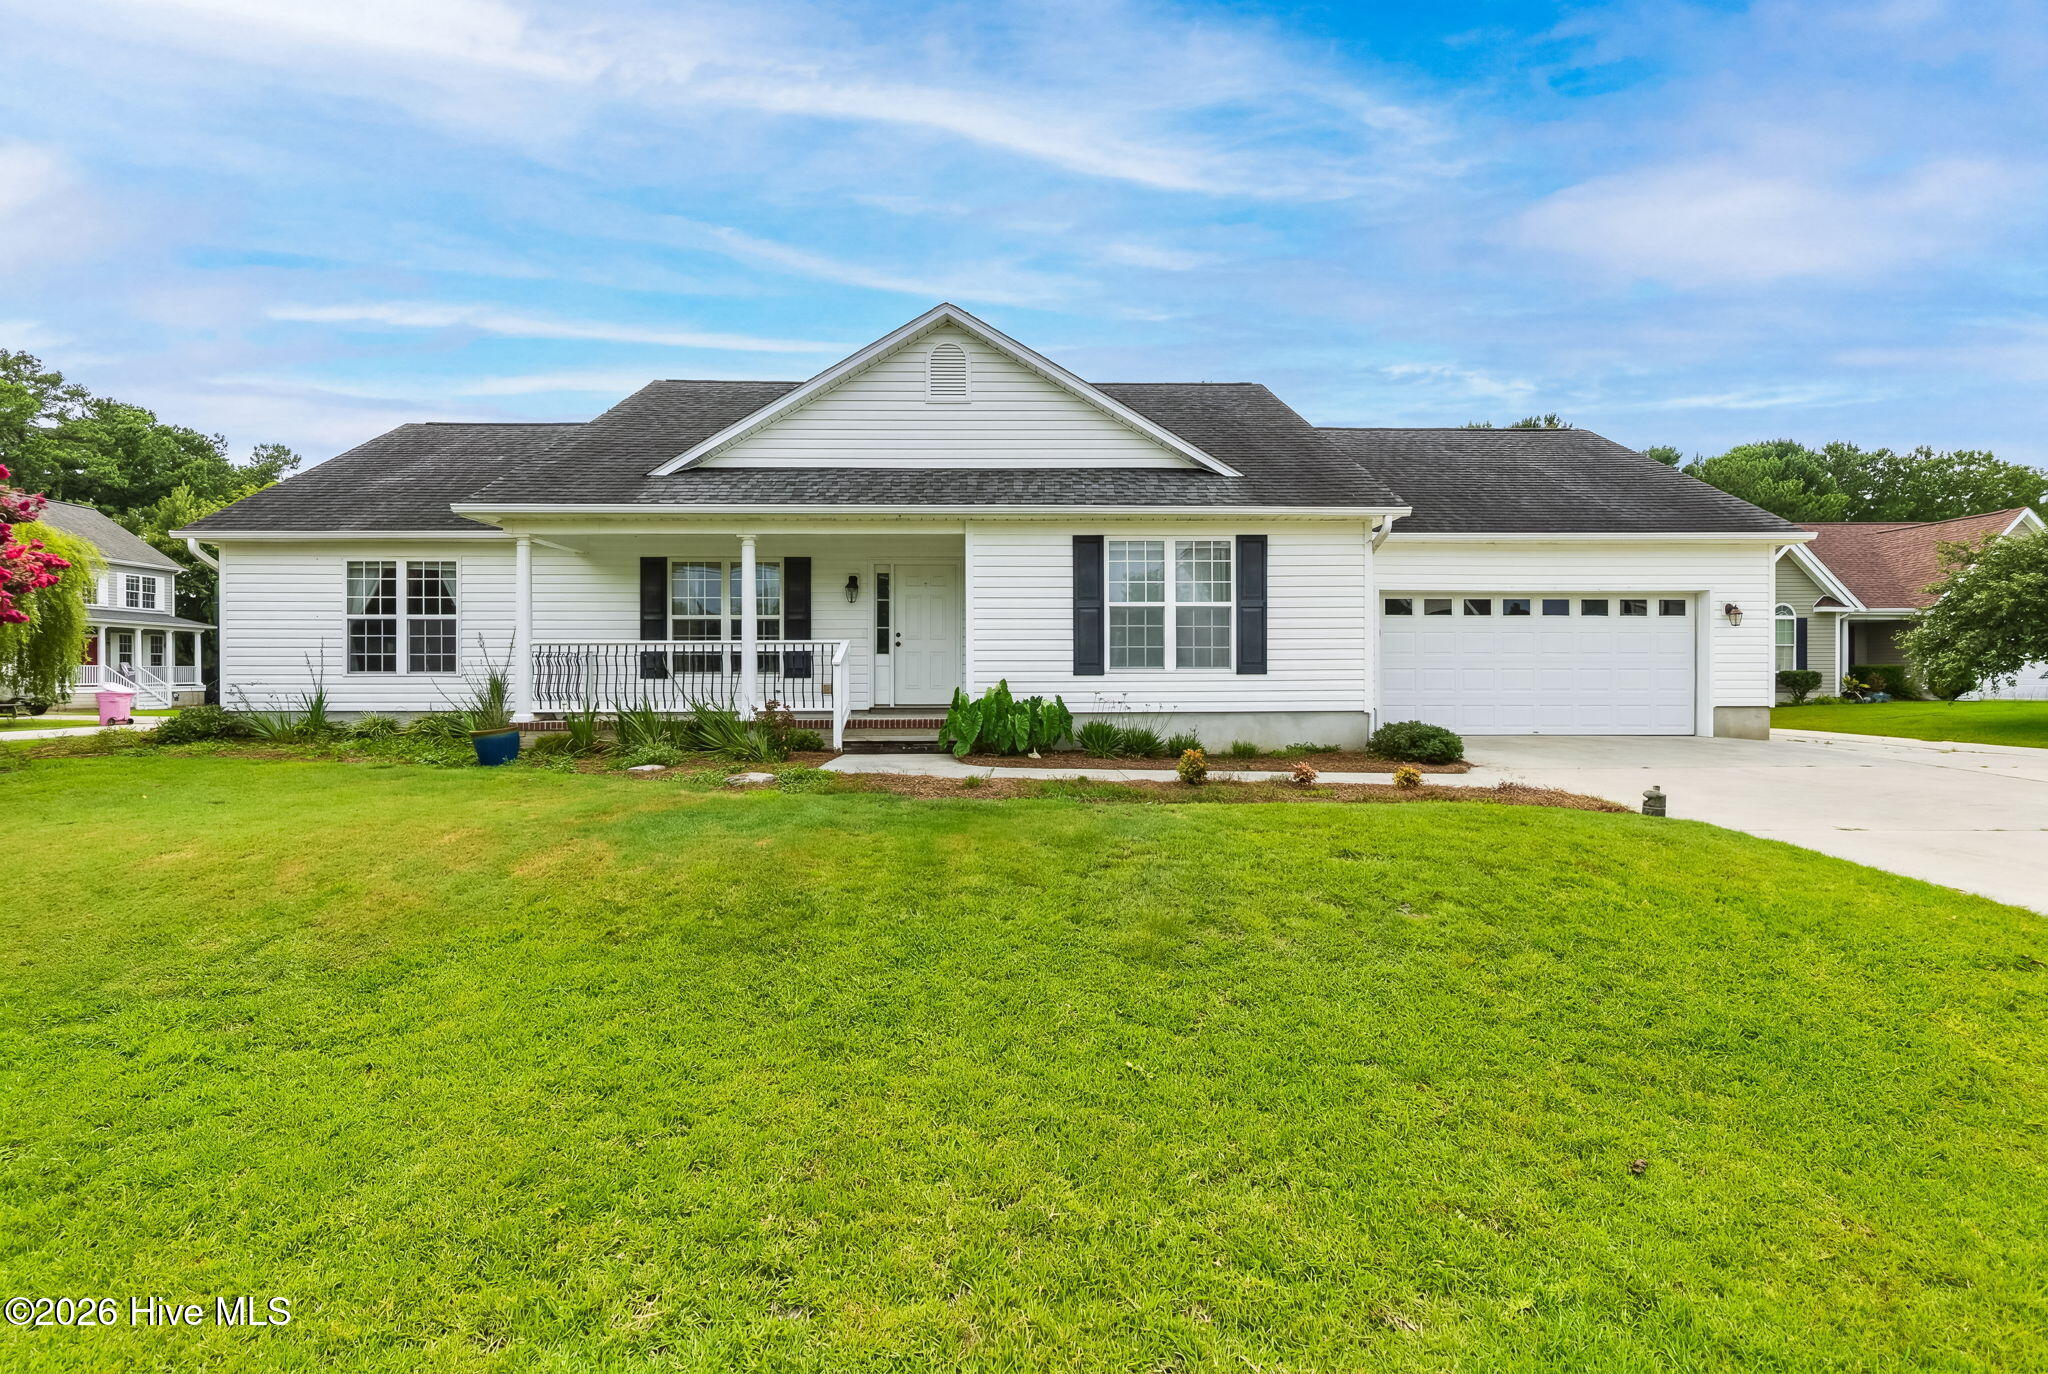
Welcome to easy coastal living in Eastman Creek Landing! This 3-bedroom, 2.5-bath ranch home sits on a spacious corner lot and offering comfort, functionality, and great neighborhood amenities.
Enjoy relaxing mornings on the covered front porch, stroll down to the neighborhood dock for fresh air and water views. The property also features a LARGE attached car garage complete with its own heat pump and half bath, making it an ideal space for a workshop, home gym, or hobby area. An additional parking pad provides plenty of room for extra vehicles, a boat, RV or trailer.
Inside, you'll find a bright, open floor plan with vaulted ceilings and LVP flooring throughout--no carpet! The spacious primary suite features a walk-in closet and a private bath with double vanities and a walk-in shower. Two additional bedrooms offer flexibility for family, guests, or a home office.
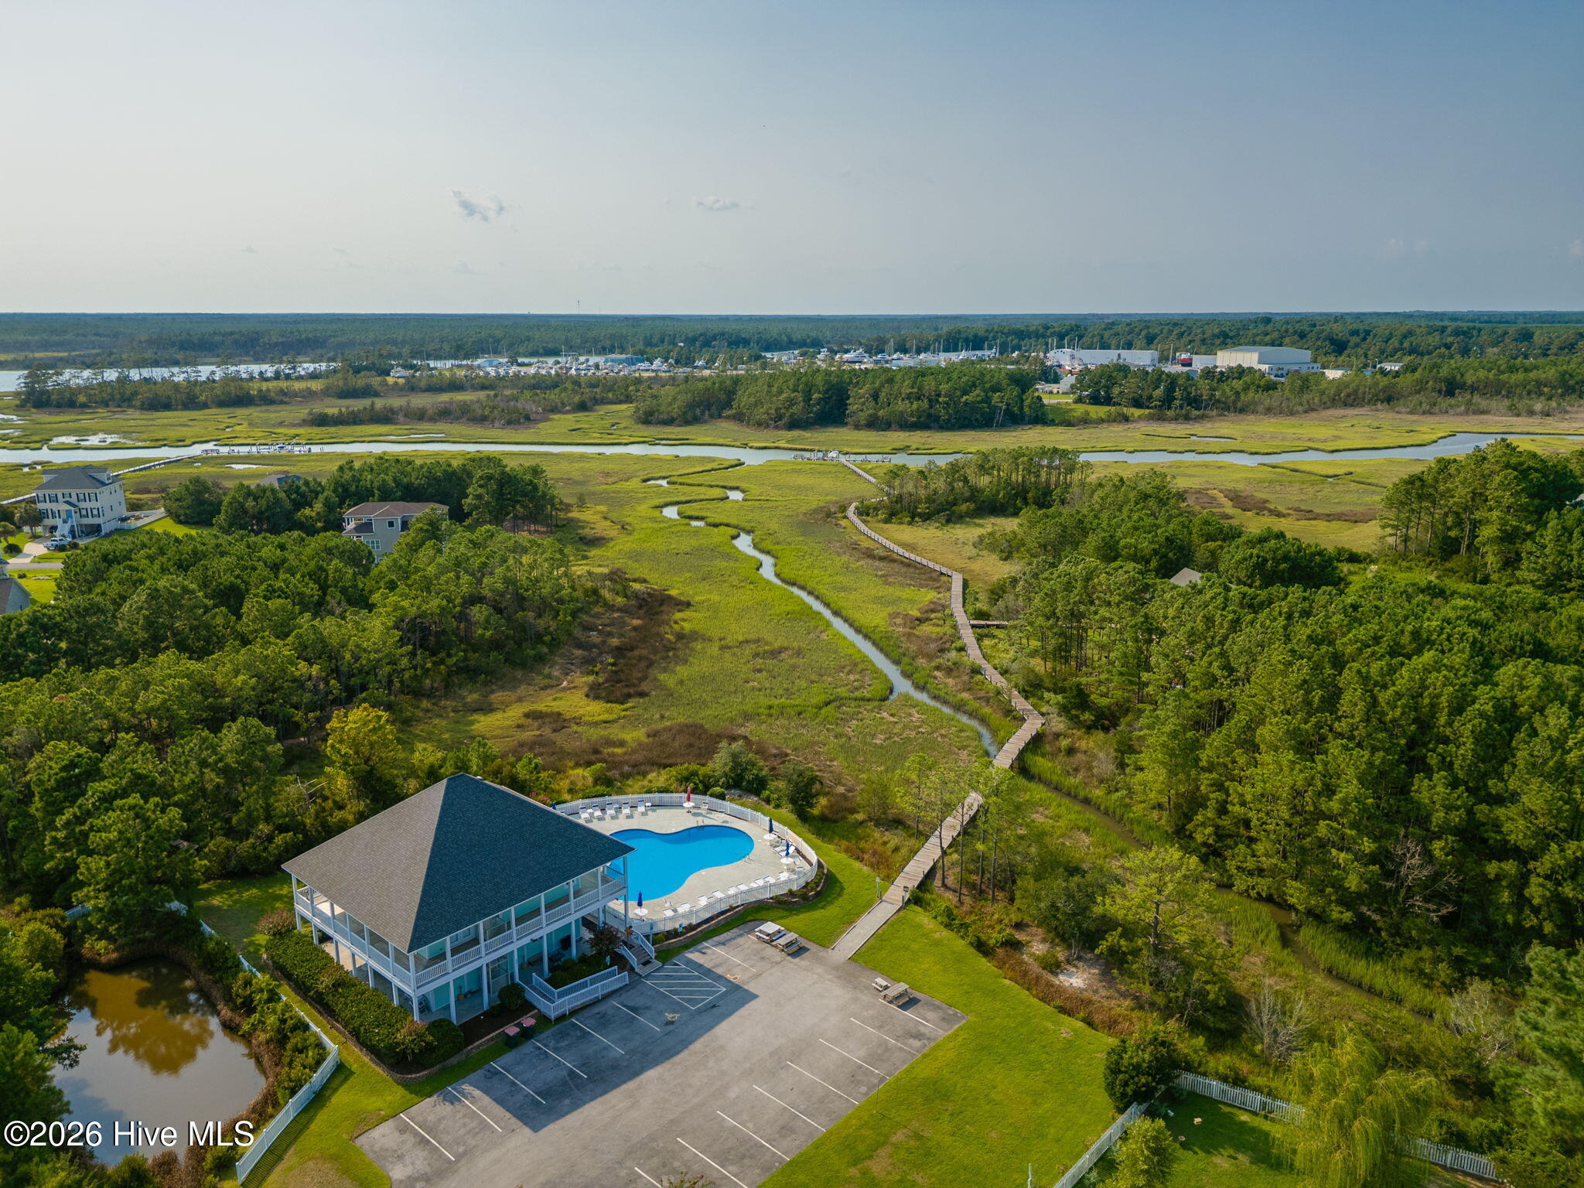
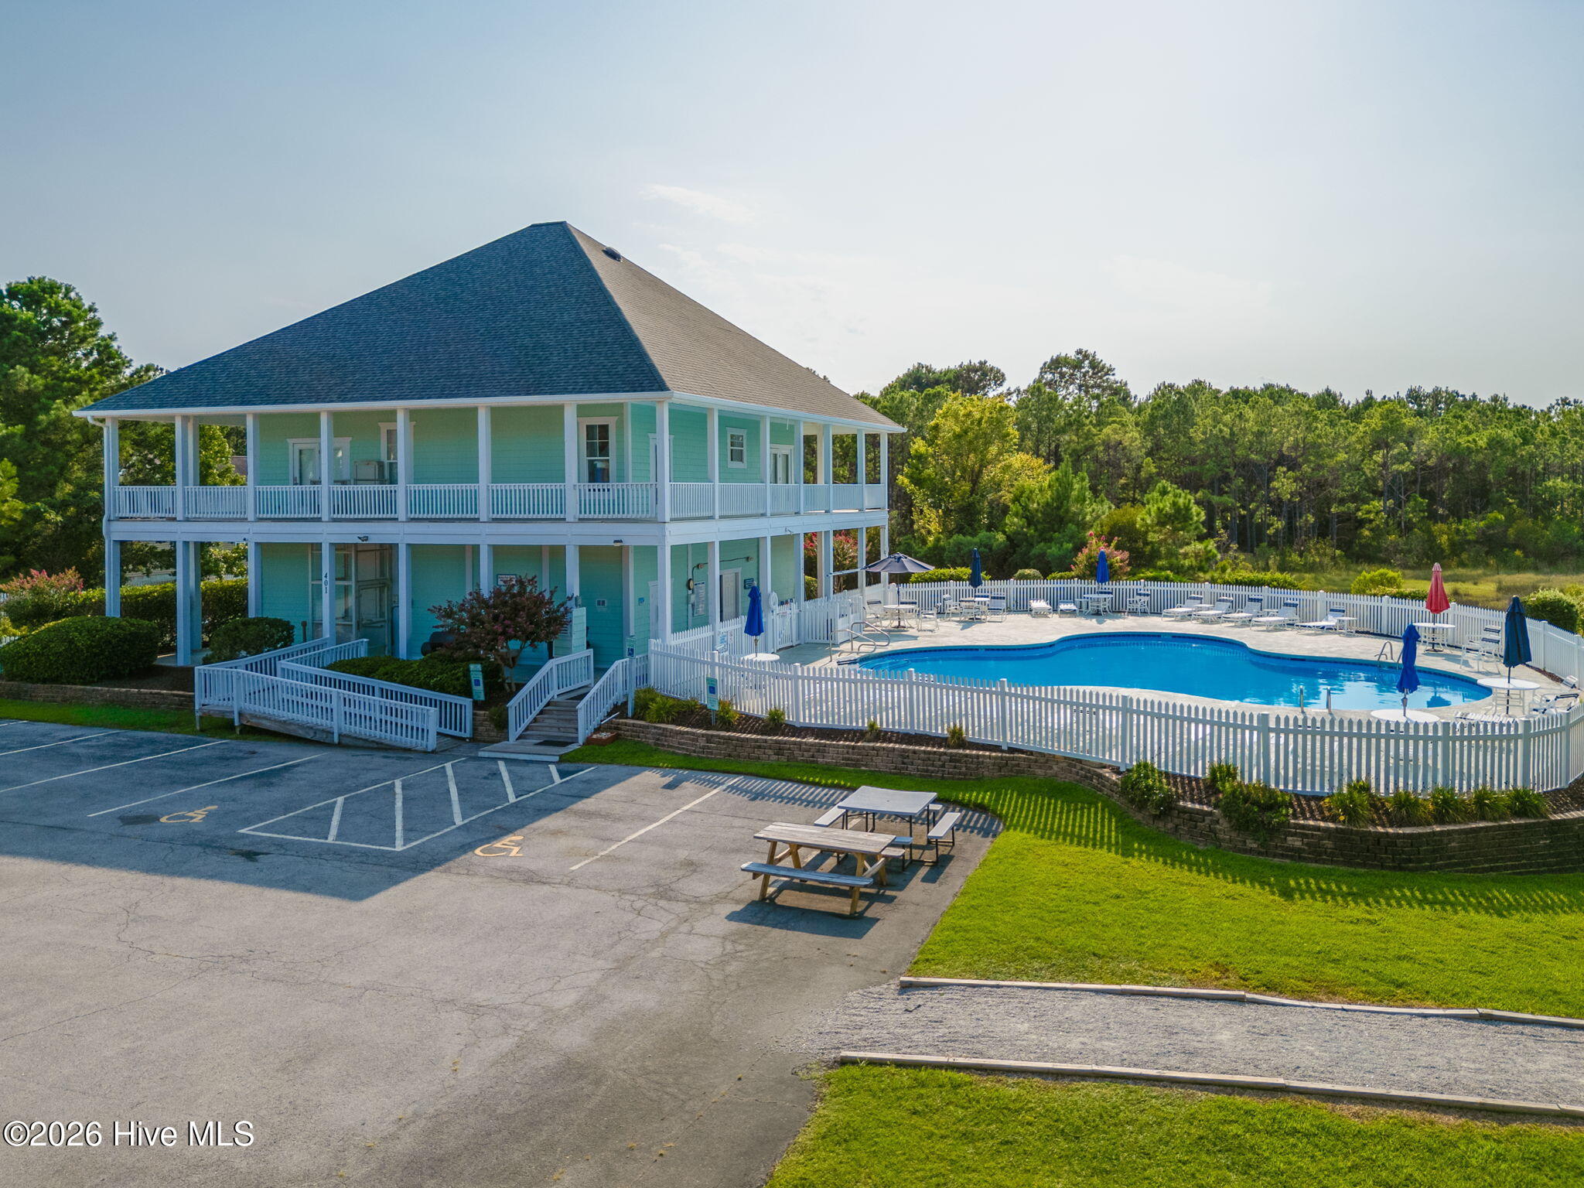
Eastman Creek Landing residents enjoy access to outstanding community amenities, including a clubhouse, swimming pool, and community dock with water access for kayaking, paddleboarding, or simply enjoying the waterfront lifestyle.
To make this home an even better value and give the new owner a head start on personalization, the seller is offering a $5,000 closing cost concession for the buyer to use as they choose. Come see it today!
Amenities
- Electric Oven
- Built-In Microwave
- Refrigerator
- Dishwasher
Interior Features
- Cool System: Central Air
- Heat System: Electric, Heat Pump
- Fireplaces: 1
- Interior: Master Downstairs, Vaulted Ceiling(s), Ceiling Fan(s), Pantry, Gas Log
Exterior Features
- Parking: Concrete, Paved
- Siding: Vinyl Siding
- Roof: Architectural Shingle,Shingle
- Exterior: None
Additional Features
- County: Carteret
- Water/Sewer: Sewer Connected, Water Connected
- Year Built: 2005