
Location
Agent Comments
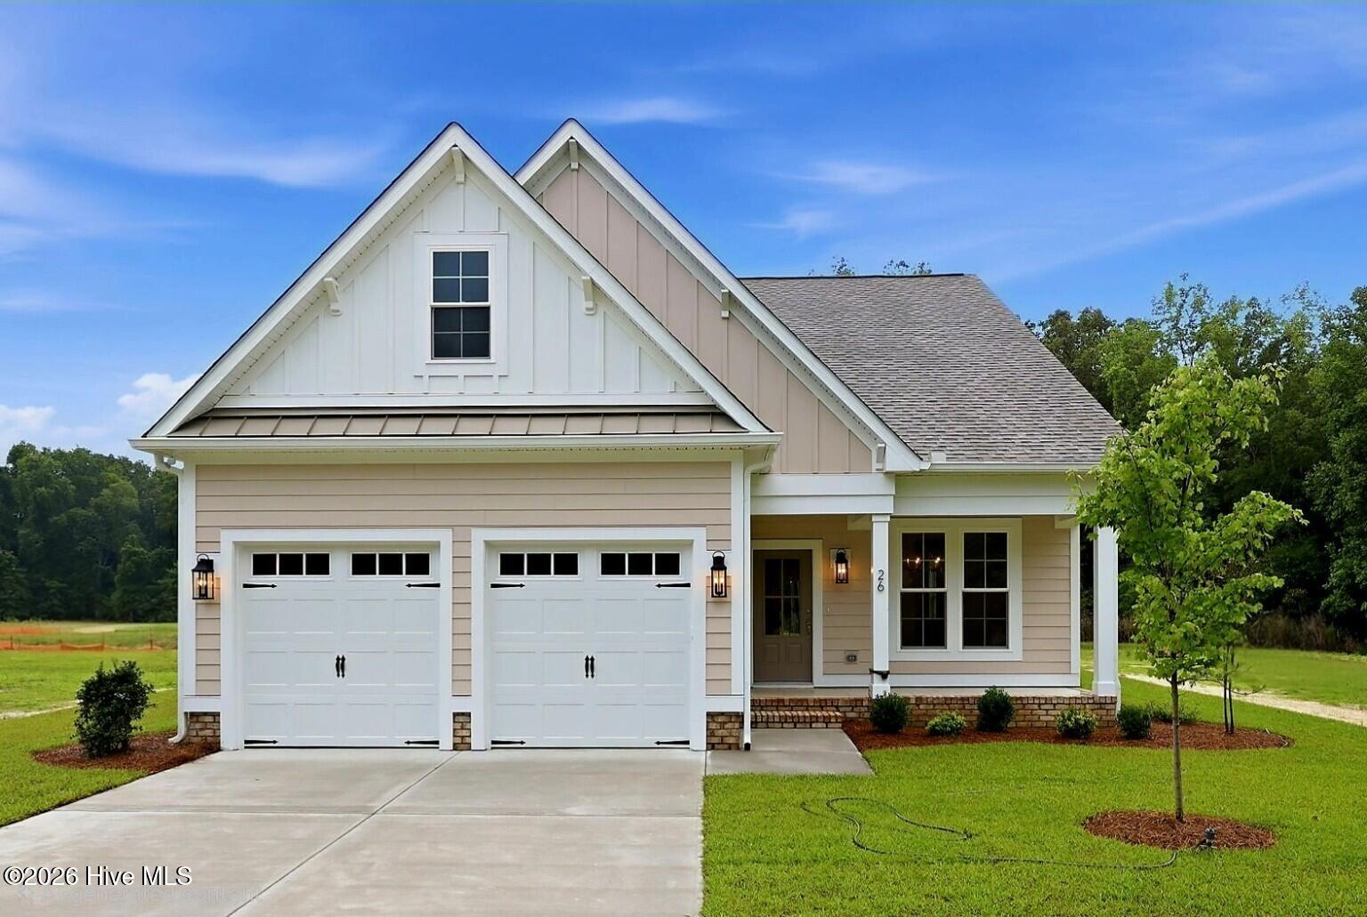
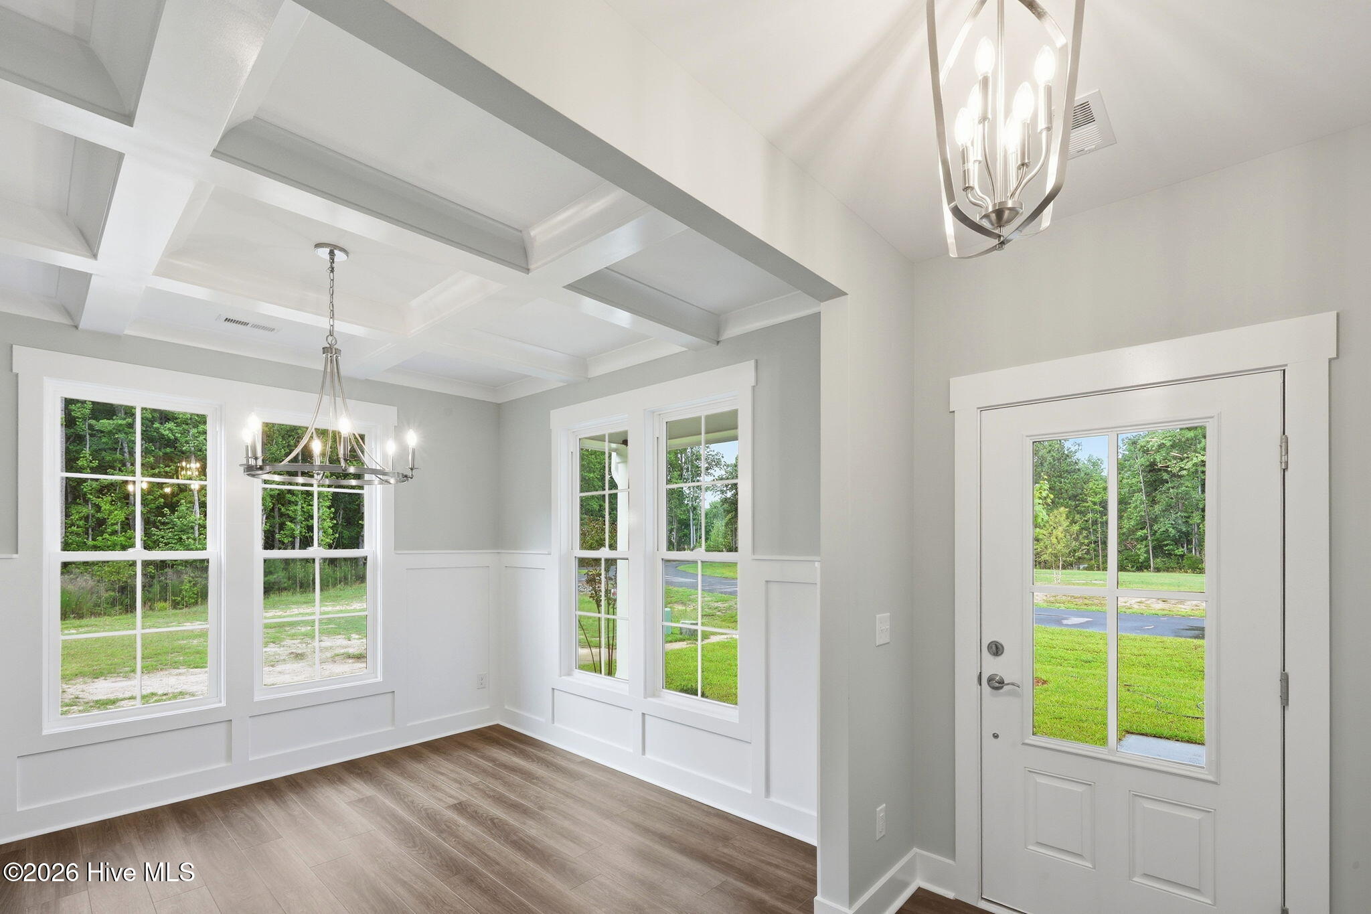
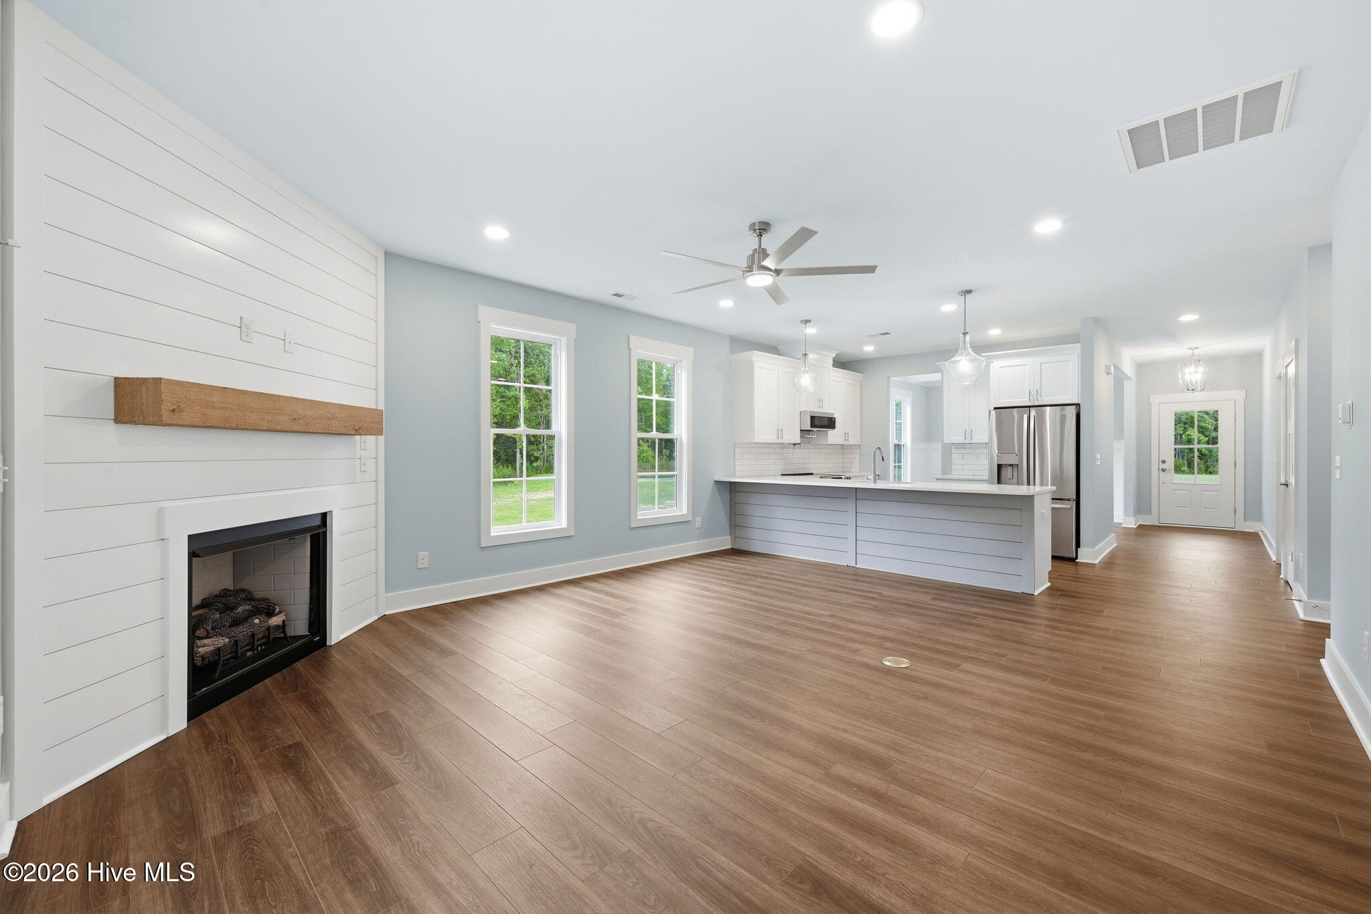
The wait is over! New construction luxury homes are available in Trent Woods. This four bedroom, three bathroom open floor plan features a split floor plan, 9' ceilings, cement board siding, natural gas, quartz counters, two ensuites & more. Open front porch with Travertine tile is a perfect place to enjoy morning coffee. Step into a wide foyer which flows to the dining room, kitchen, living room, laundry room, garage & second level stairs. Open kitchen with bar seating, pendant lighting, tile backsplash, stainless appliances, pot filler & smooth top electric range. Range bay is already set with a hookup for a gas range should a future owner decide to change appliances. Refrigerator conveys. Living room with fireplace, with gas logs, flows outside via French Doors onto the covered porch with pond view. Owner's suite on the back side of the home with lighted trey ceiling, walk-in closet, counter height vanity, dual sinks, custom tile walk-in shower with glass door, soaker garden tub & commode closet. Second level is the fourth bedroom and second ensuite. Would make a great game room, home gym, flex-space, etc. LVP flooring throughout the first floor main rooms with carpet in bedrooms 2, 3 & 4. Contact listing broker for more information.
Amenities
- Electric Oven
- Refrigerator
- Dishwasher
- Electric Range
Interior Features
- Cool System: Central Air, Zoned, Ceiling Fan(s)
- Heat System: Fireplace(s), Electric, Forced Air, Natural Gas, Zoned
- Fireplaces: 1
- Interior: Master Downstairs, Walk-in Closet(s), Tray Ceiling(s), High Ceilings, Solid Surface, Ceiling Fan(s), Pantry, Walk-in Shower, Gas Log, Walk-In Closet(s)
Exterior Features
- Parking: Garage Faces Front, Concrete, Garage Door Opener, Off Street, On Site, Garage
- Siding: Fiber Cement
- Roof: Architectural Shingle,Metal
- Exterior: Cluster Mailboxes
Additional Features
- County: Craven
- Water/Sewer: Cable Available, Natural Gas Available, Natural Gas Connected, Sewer Available, Sewer Connected, Underground Utilities, Water Available, Water Connected, Water Tap Available, Fiber Optic, High Speed Internet
- Year Built: 2026