
Location
Agent Comments
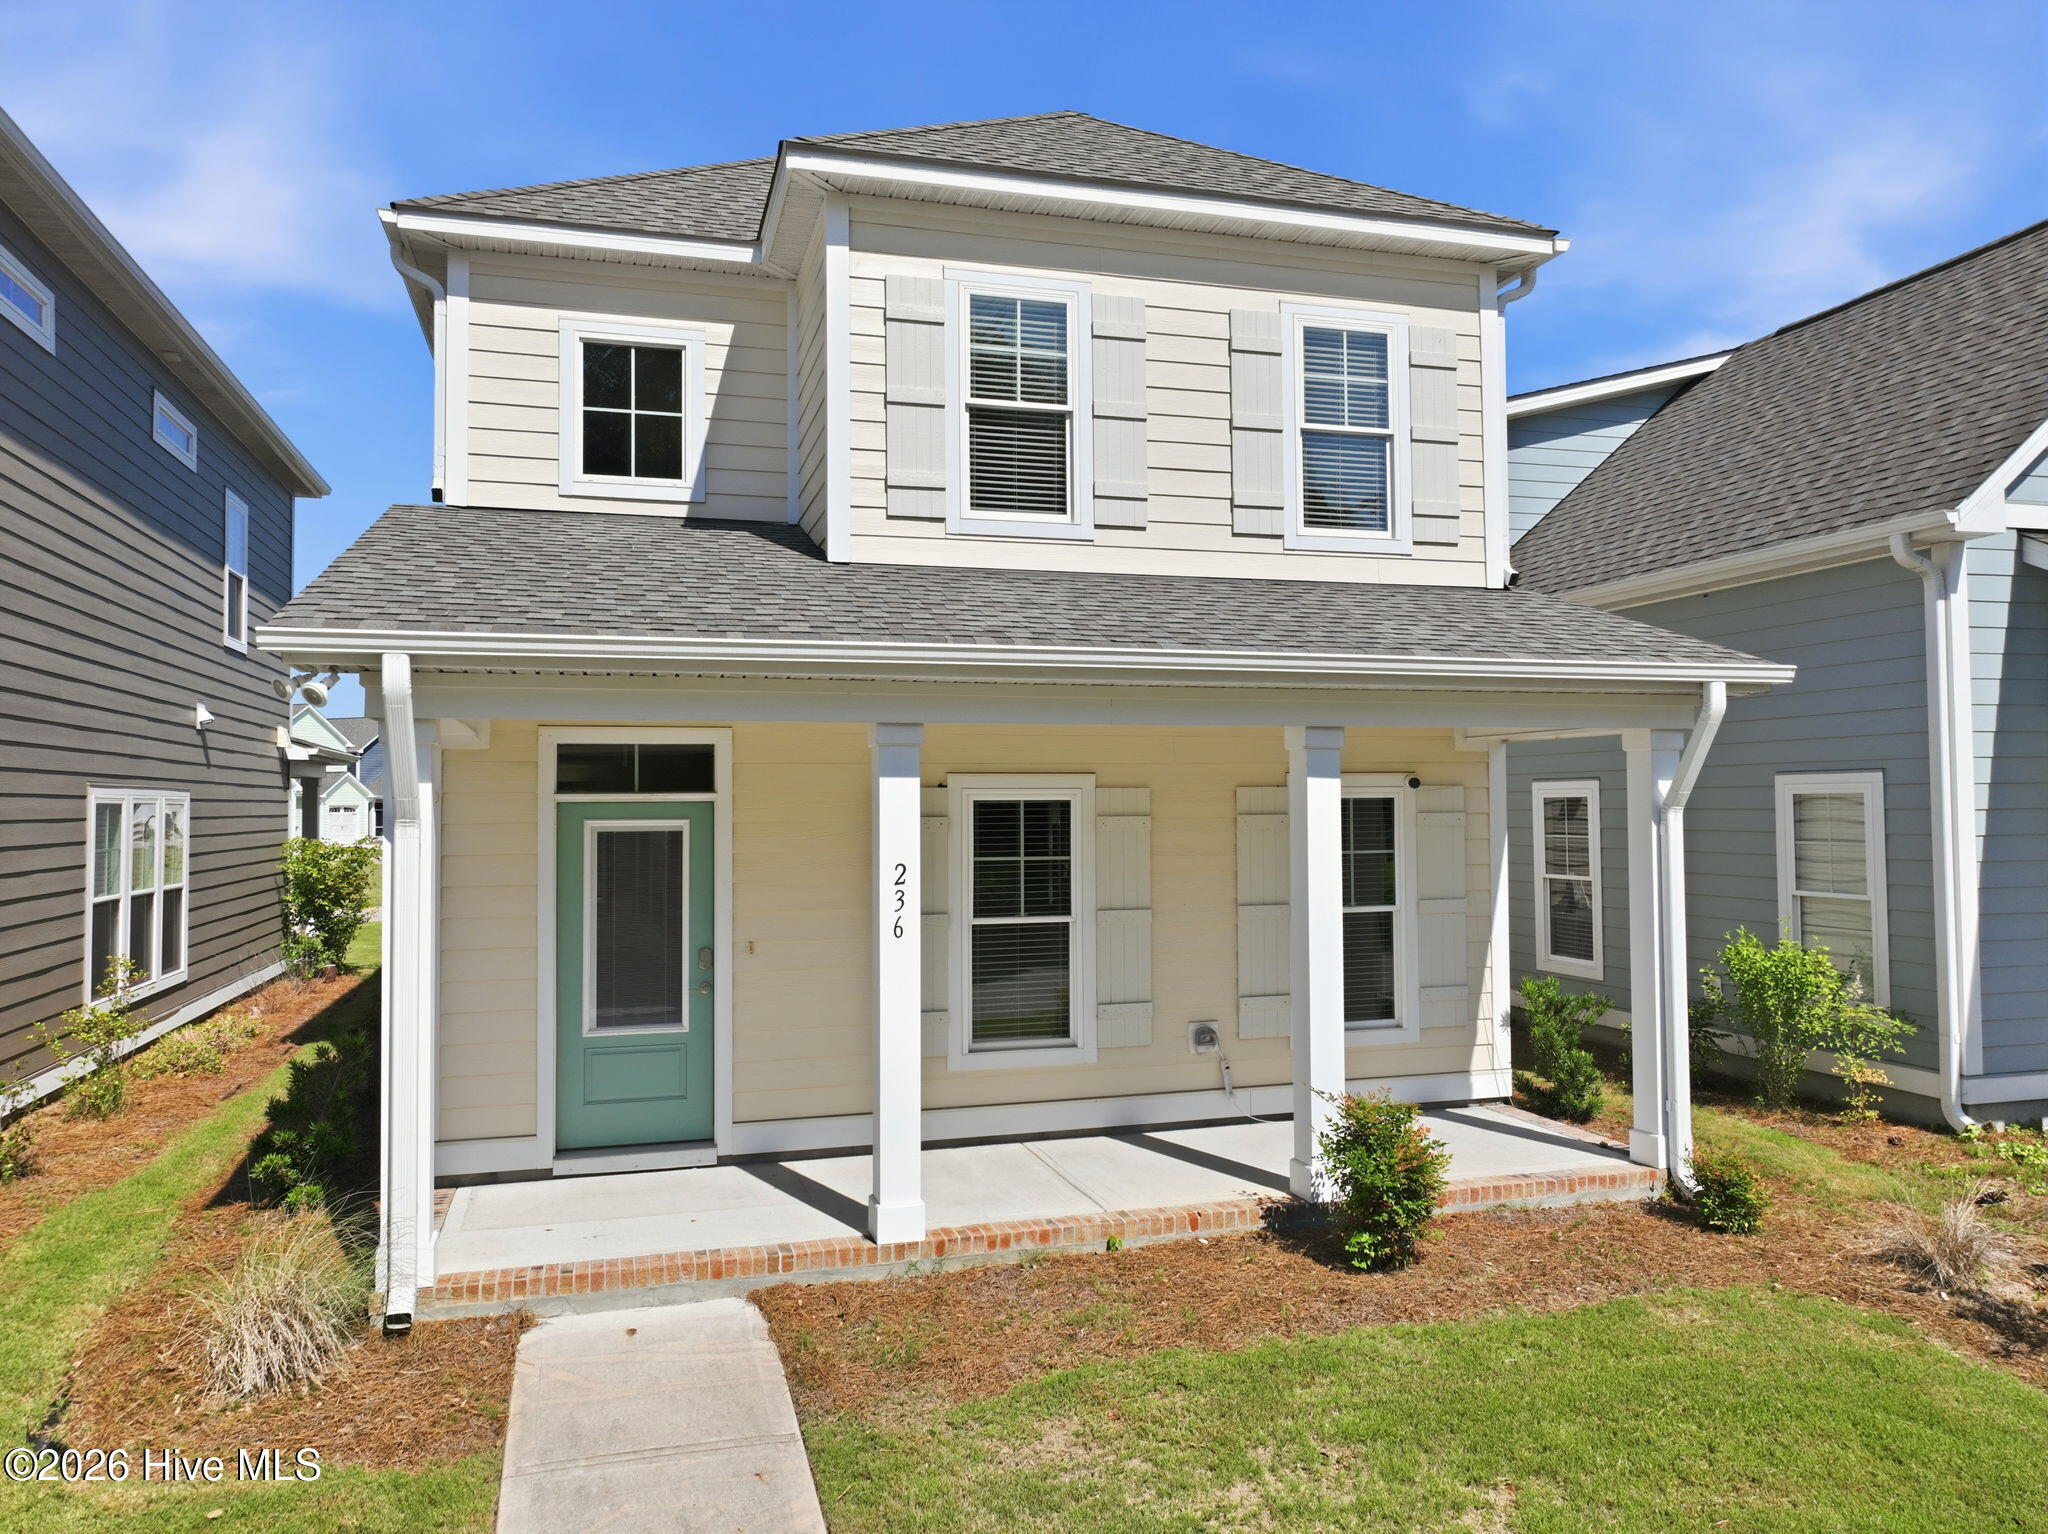
Welcome to life in Beau Coast, one of Beaufort's most sought-after coastal communities! This 3-bedroom, 2.5-bath home offers approximately 1,743 square feet of thoughtfully designed living space with the convenience of a first-floor primary suite and access to an impressive lineup of neighborhood amenities.
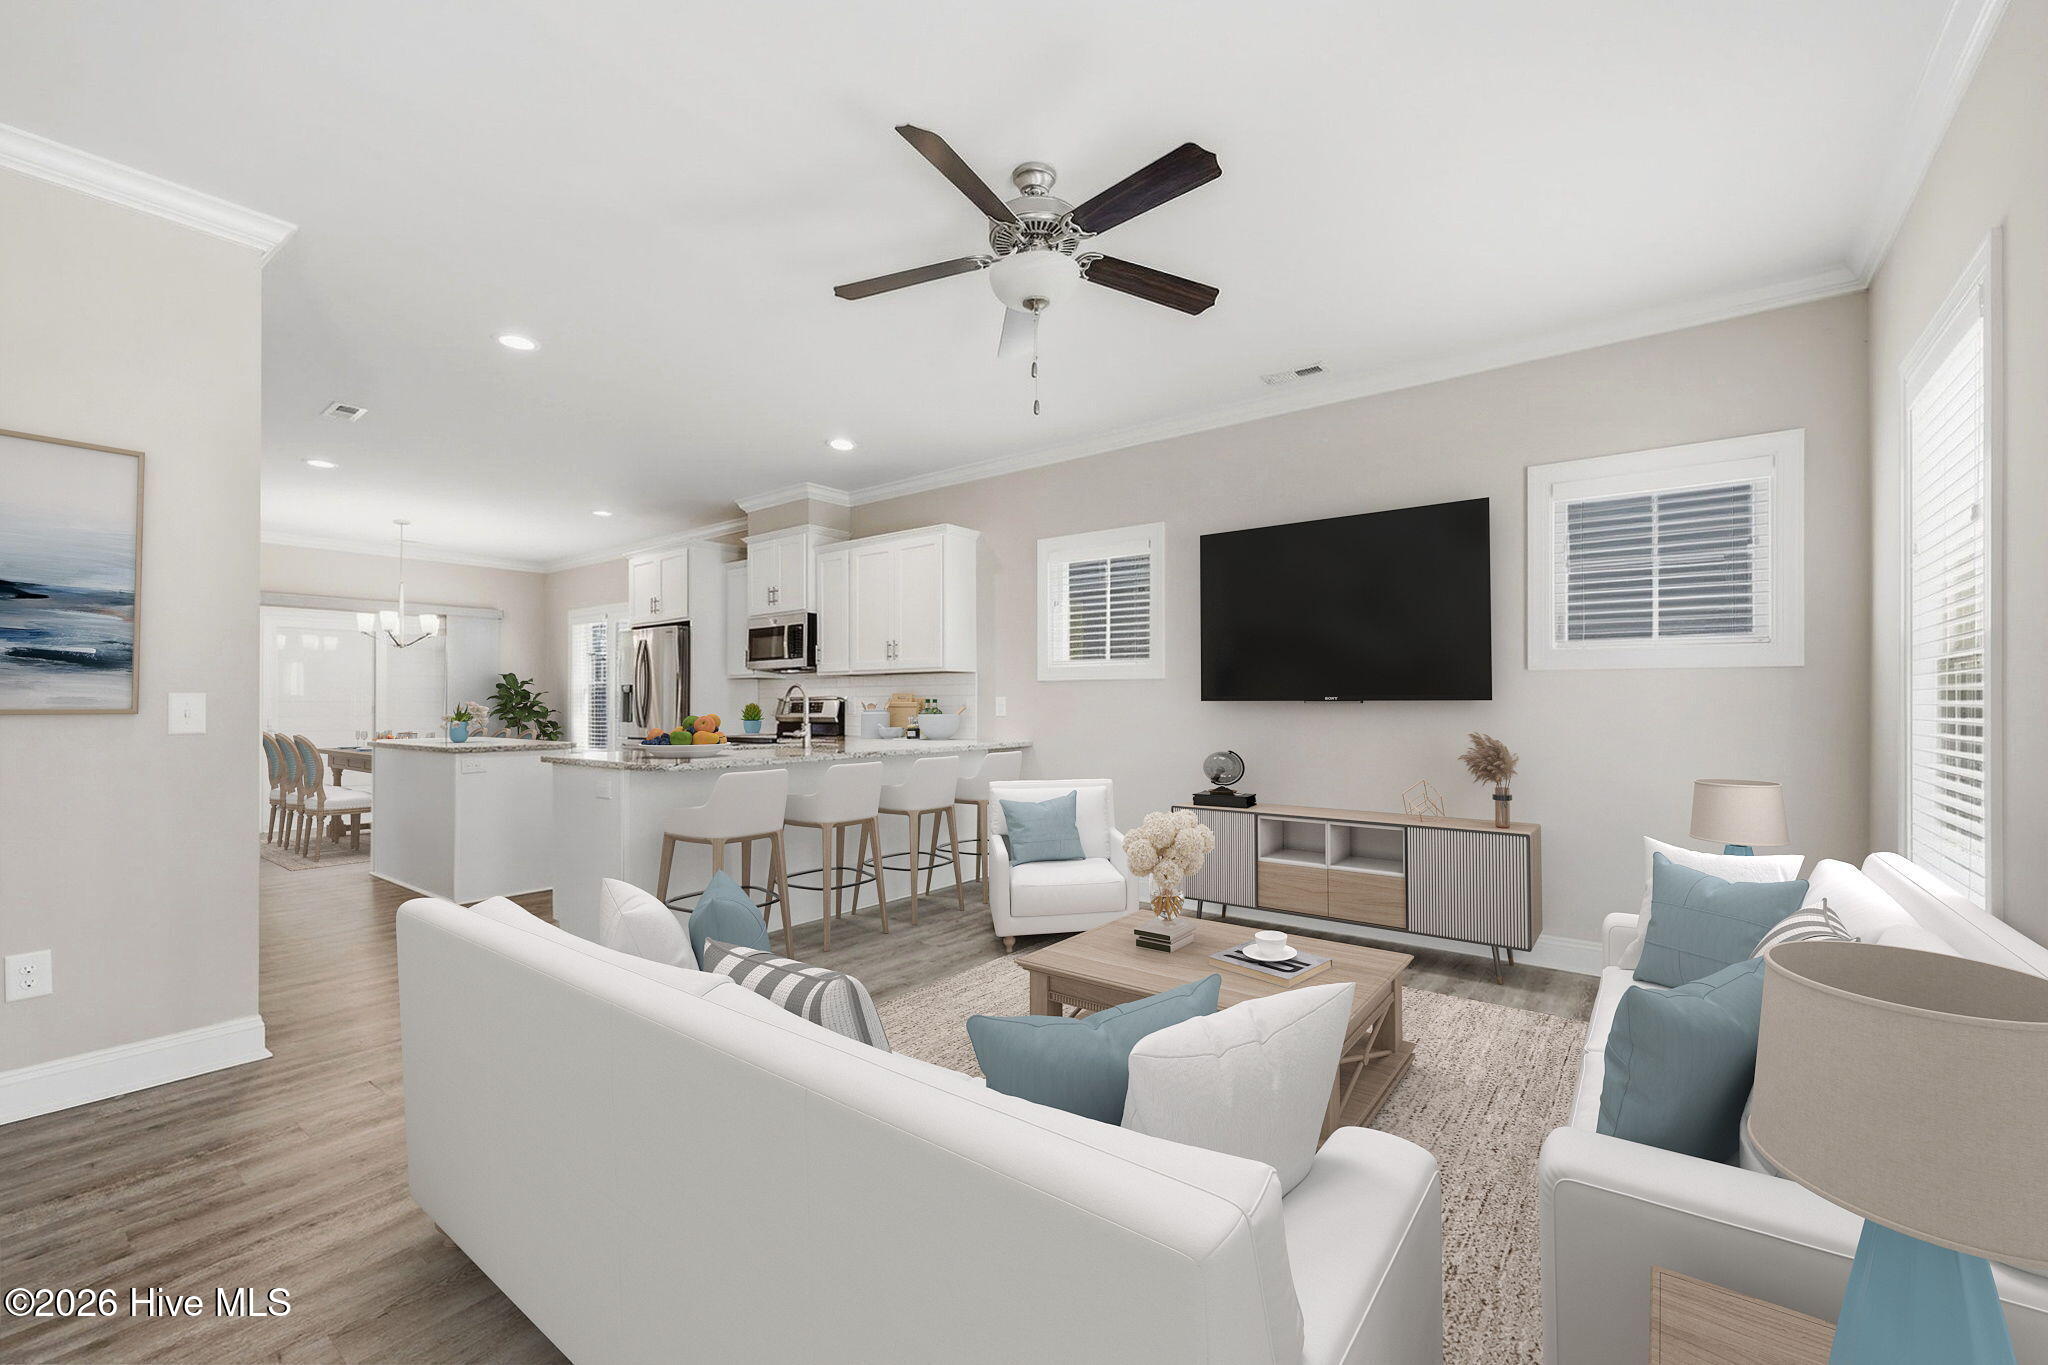
Step inside and you'll immediately notice the 9-foot ceilings that create an open, spacious feel throughout the home. The primary suite is conveniently located on the main level and features a walk-in shower, dual vanities, and plenty of room to unwind after a day on the water. Upstairs, you'll find two additional bedrooms and a full bath, providing flexible space for family, guests, or a home office.
Outside, the garage offers extra space for a golf cart, making it easy to explore the community and enjoy everything Beau Coast has to offer. Residents enjoy access to a clubhouse, resort-style pool, fitness center, pickleball courts, dog park, kayak barn, Traders community gathering space, fishing and paddleboarding ponds, and a day dock for waterfront enjoyment.
Boaters will appreciate having the Beaufort Boathouse just around the corner, making weekend adventures on the water more convenient than ever. When you're ready for a night out, historic downtown Beaufort is only minutes away, offering local shopping, waterfront dining, and year-round events.
As an added bonus, the seller currently has an assumable VA loan with an attractive 4.5% interest rate for qualified buyers.
If you've been searching for low-maintenance coastal living with exceptional amenities and easy access to the water, 236 Leonda Drive is ready to welcome you home.
Amenities
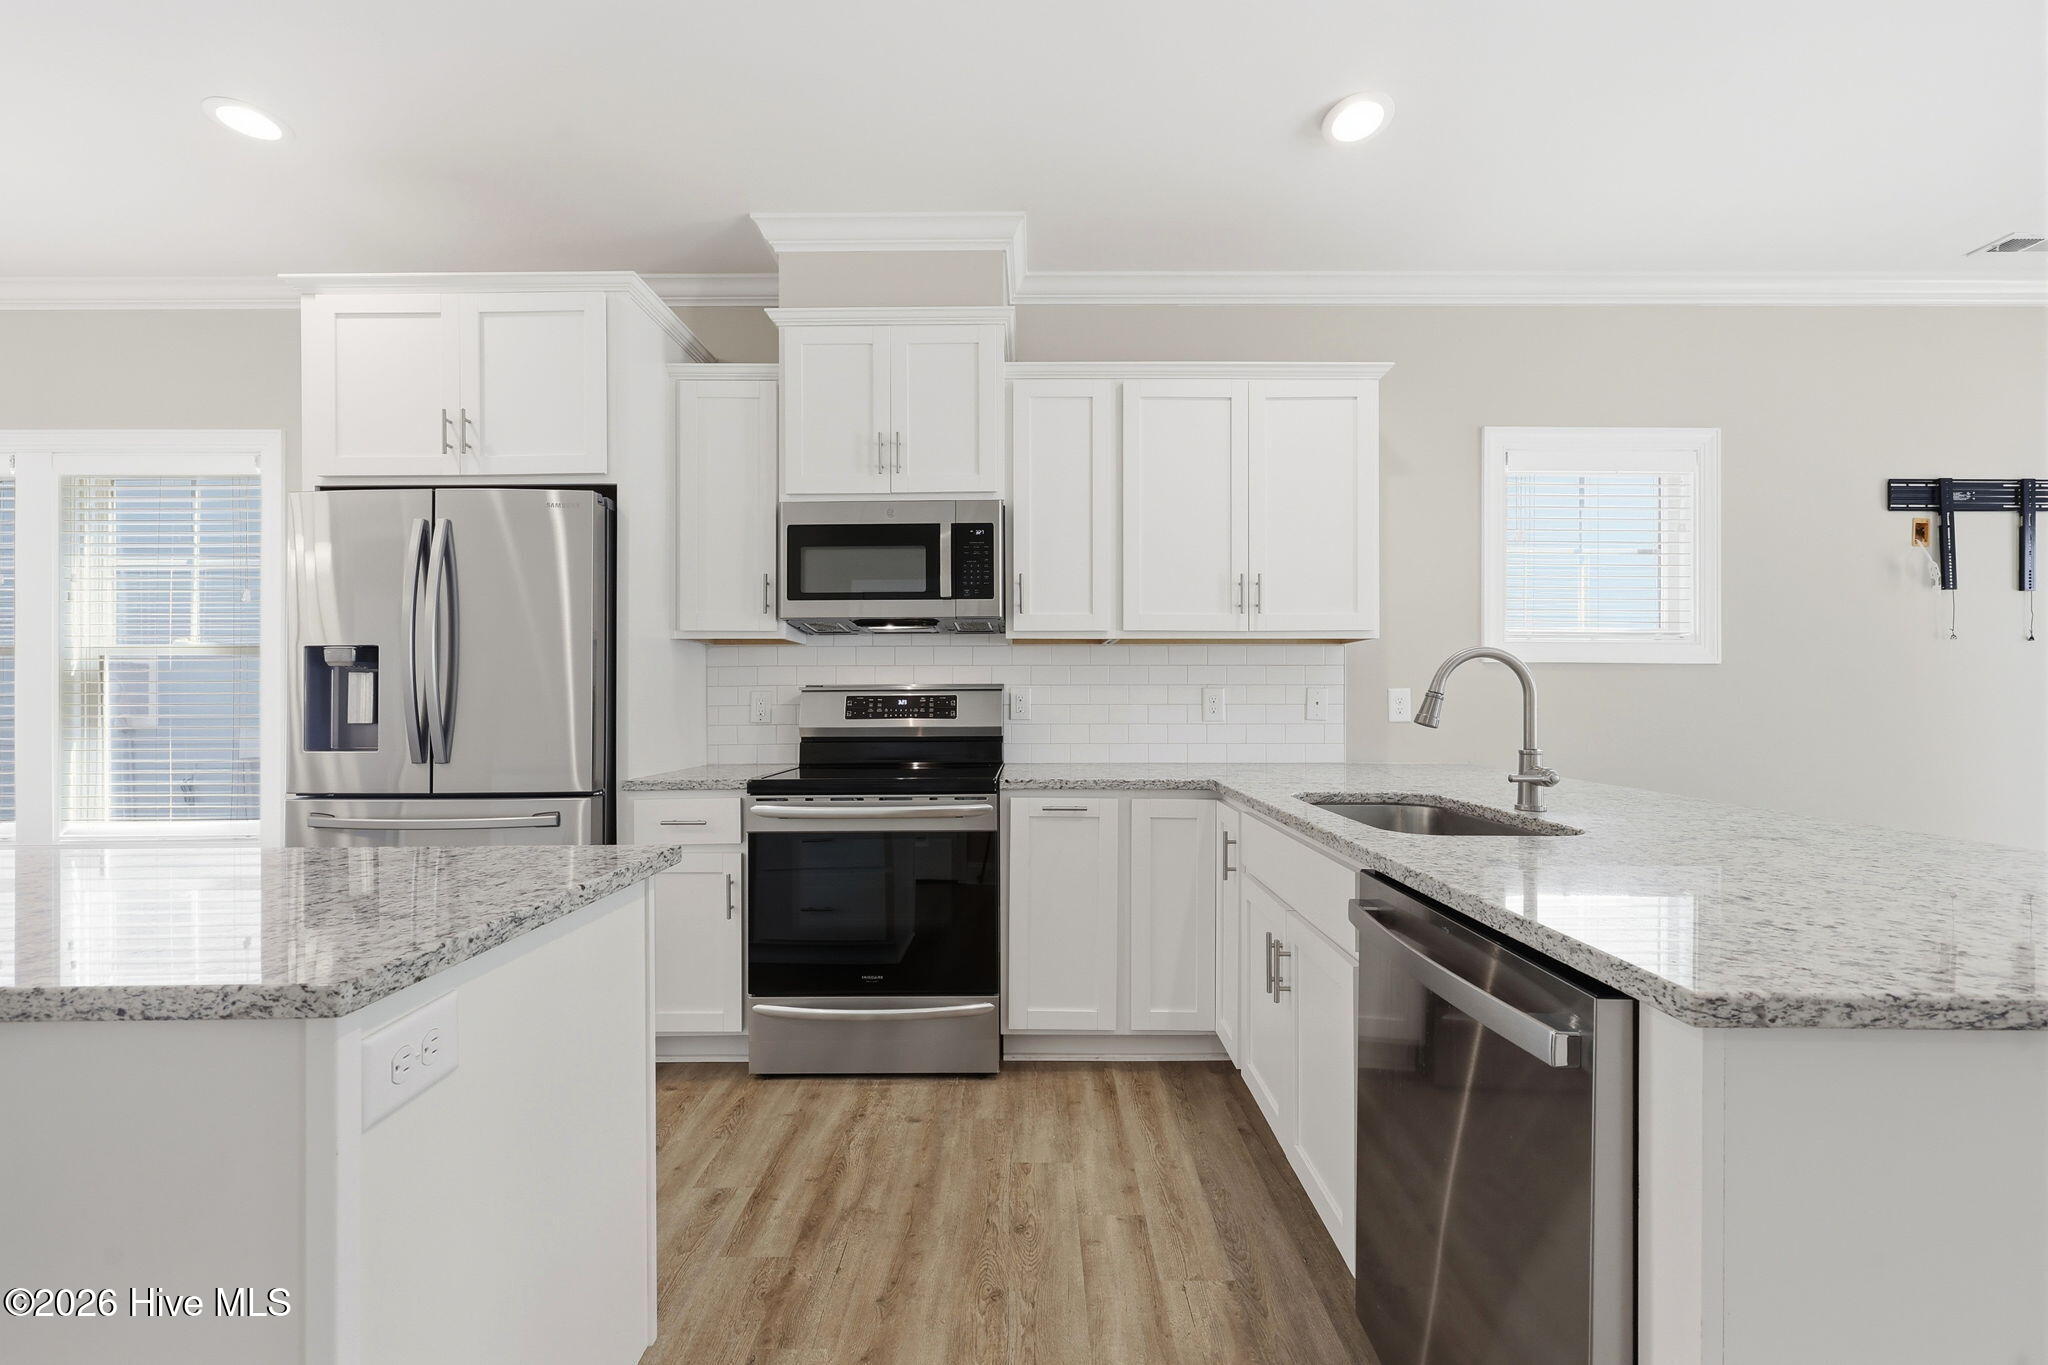
- Electric Oven
- Built-In Microwave
- Refrigerator
- Disposal
- Dishwasher
Interior Features
- Cool System: Central Air
- Heat System: Electric, Heat Pump
- Interior: Master Downstairs, Walk-in Closet(s), High Ceilings, Ceiling Fan(s), Pantry, Walk-in Shower, Blinds/Shades, Walk-In Closet(s)
Exterior Features
- Parking: Garage Faces Rear, Off Street, Paved, Garage
- Siding: Fiber Cement
- Roof: Shingle
- Exterior: Cluster Mailboxes, Thermal Doors
Additional Features
- County: Carteret
- Water/Sewer: Sewer Connected, Water Connected
- Year Built: 2022