
Location
Agent Comments
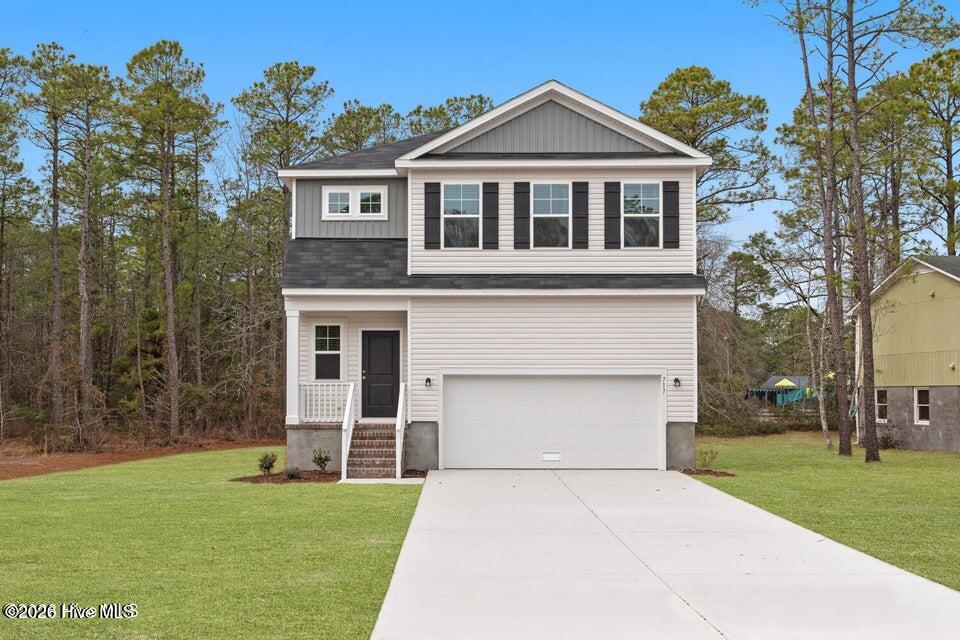
New construction and move-in ready! The Givens plan is a thoughtfully designed two-story home offering modern style, flexible living space, and everyday convenience. A covered front porch welcomes you into a bright foyer with access to the second level.
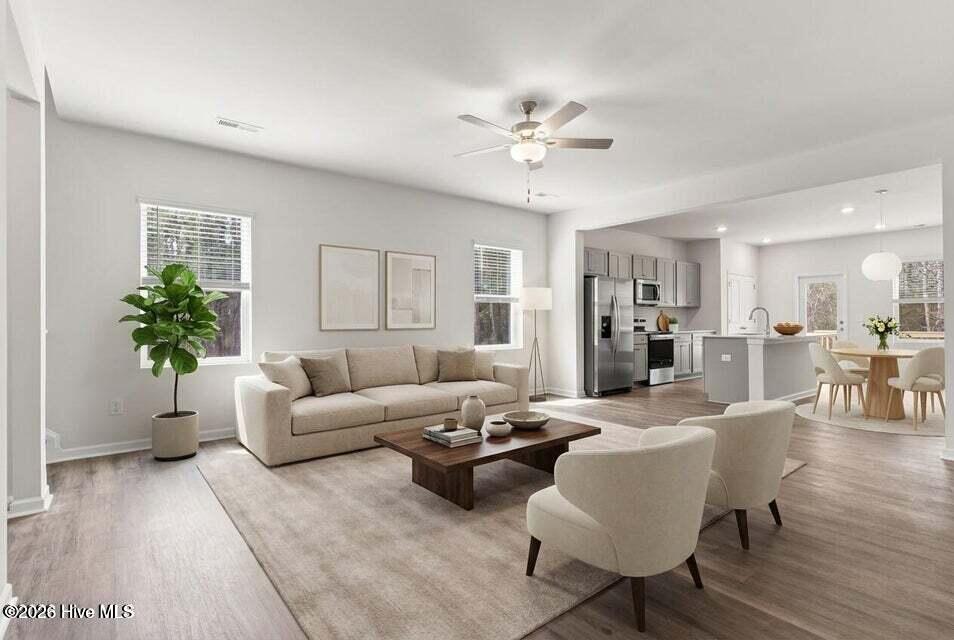
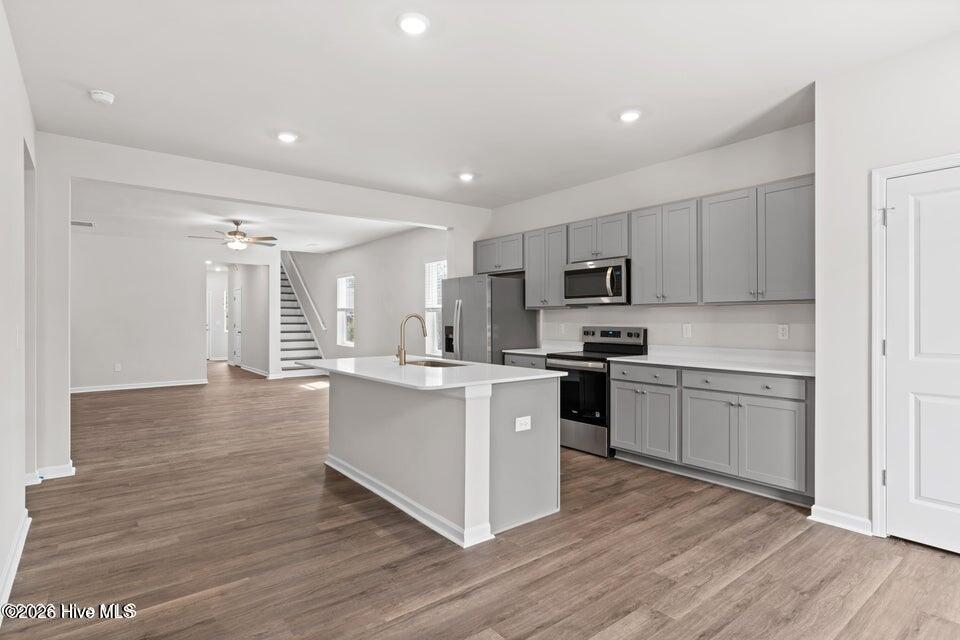
The main floor features an open-concept layout connecting the family room, dining area, and kitchen, creating an easy flow for everyday living and entertaining. The kitchen includes a large island ideal for prep, dining, and gathering, while a conveniently located powder room adds functionality for guests. The first-floor primary suite offers a walk-in closet and private bath with dual sinks and a walk-in shower. The nearby laundry room provides access from both the primary suite and main living area for added convenience.
Upstairs, a loft and separate rec room provide flexible space for a home office, media room, playroom, or guest retreat. Two additional bedrooms each feature walk-in closets and access to full bathrooms, offering comfortable accommodations for family or guests. A walk-in storage area adds valuable extra space.
Located in the gated community of Fairfield Harbour, residents enjoy access to amenities such as a marina, boat ramp, clubhouse, pickleball courts, walking trails, and a dog park. Just minutes from downtown New Bern and approximately 25-30 minutes from Cherry Point, this home offers a peaceful coastal lifestyle with everyday convenience close by. Builder incentives are available, including a below-market interest rate and closing cost assistance. Contact the listing agent for details.
Amenities
- Built-In Microwave
- Washer
- Refrigerator
- Ice Maker
- Dryer
- Disposal
- Dishwasher
- Electric Range
Interior Features
- Cool System: Central Air
- Heat System: Electric, Heat Pump
- Interior: Master Downstairs, Walk-in Closet(s), High Ceilings, Solid Surface, Kitchen Island, Ceiling Fan(s), Pantry, Walk-in Shower, Blinds/Shades, Walk-In Closet(s)
Exterior Features
- Parking: Garage Faces Front, Garage Door Opener, Garage
- Siding: Vinyl Siding
- Roof: Shingle
Additional Features
- County: Craven
- Water/Sewer: Sewer Connected, Water Connected
- Year Built: 2025