
Location
Agent Comments
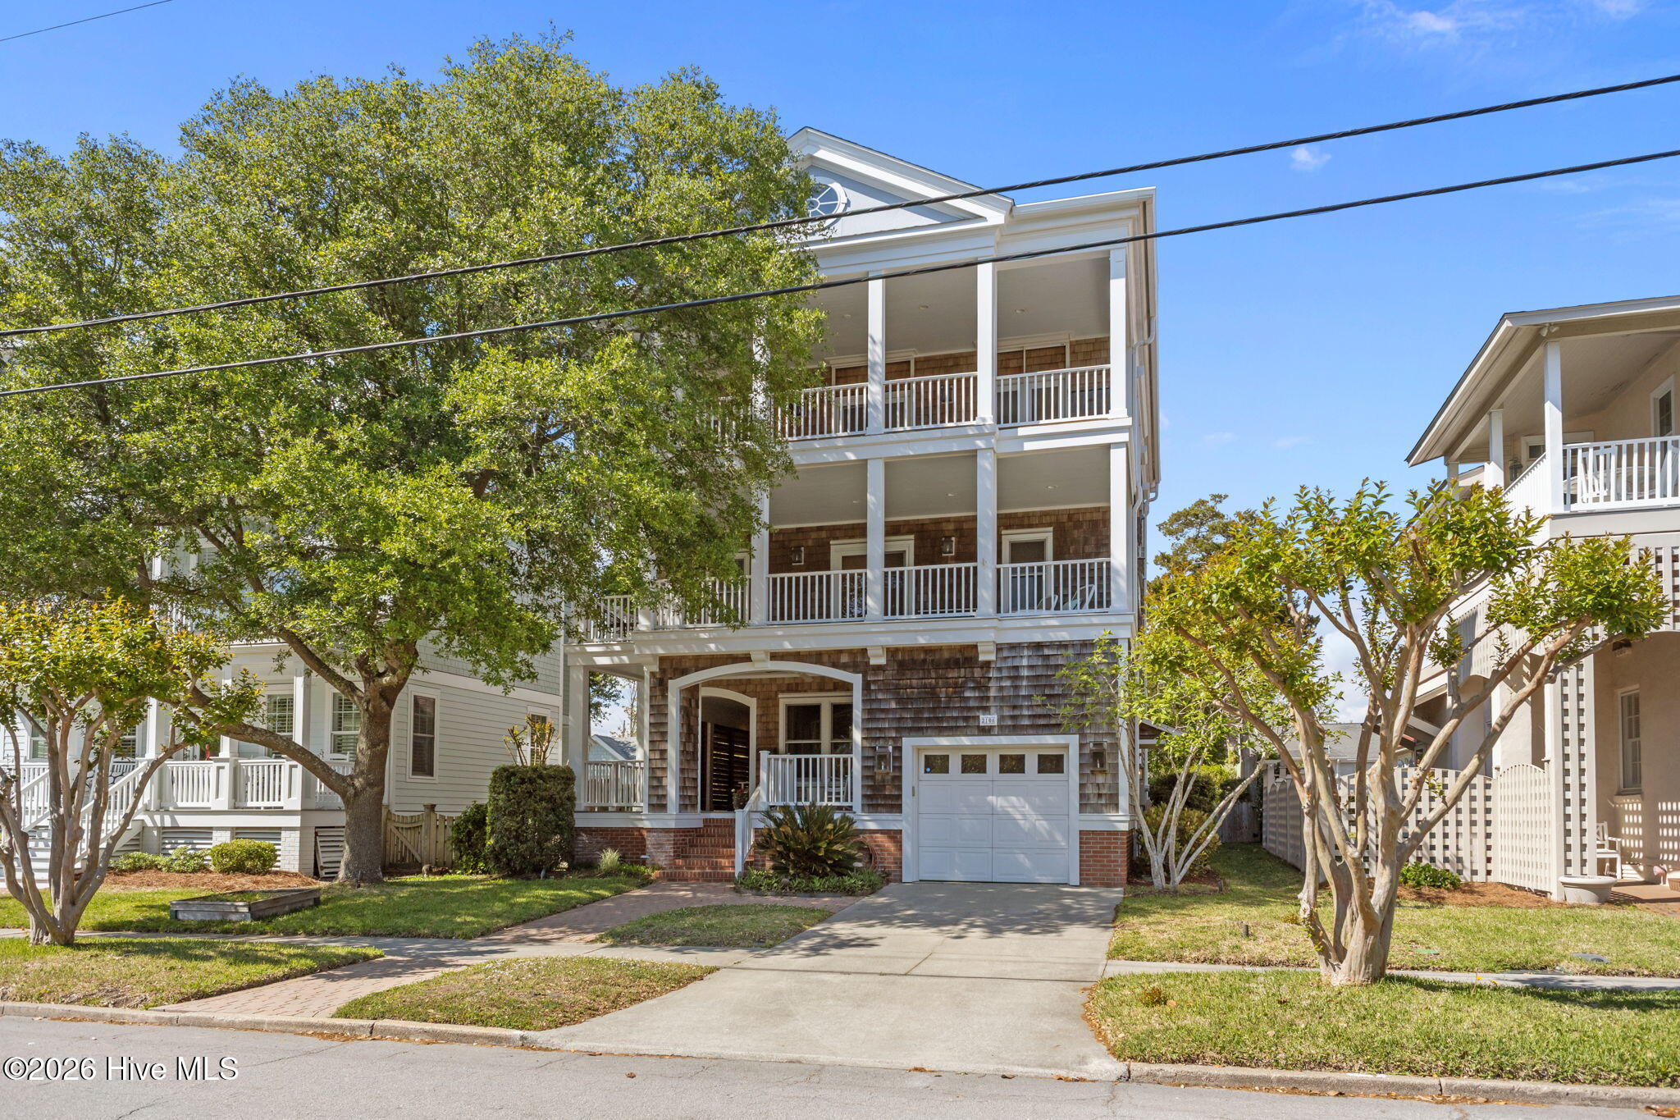
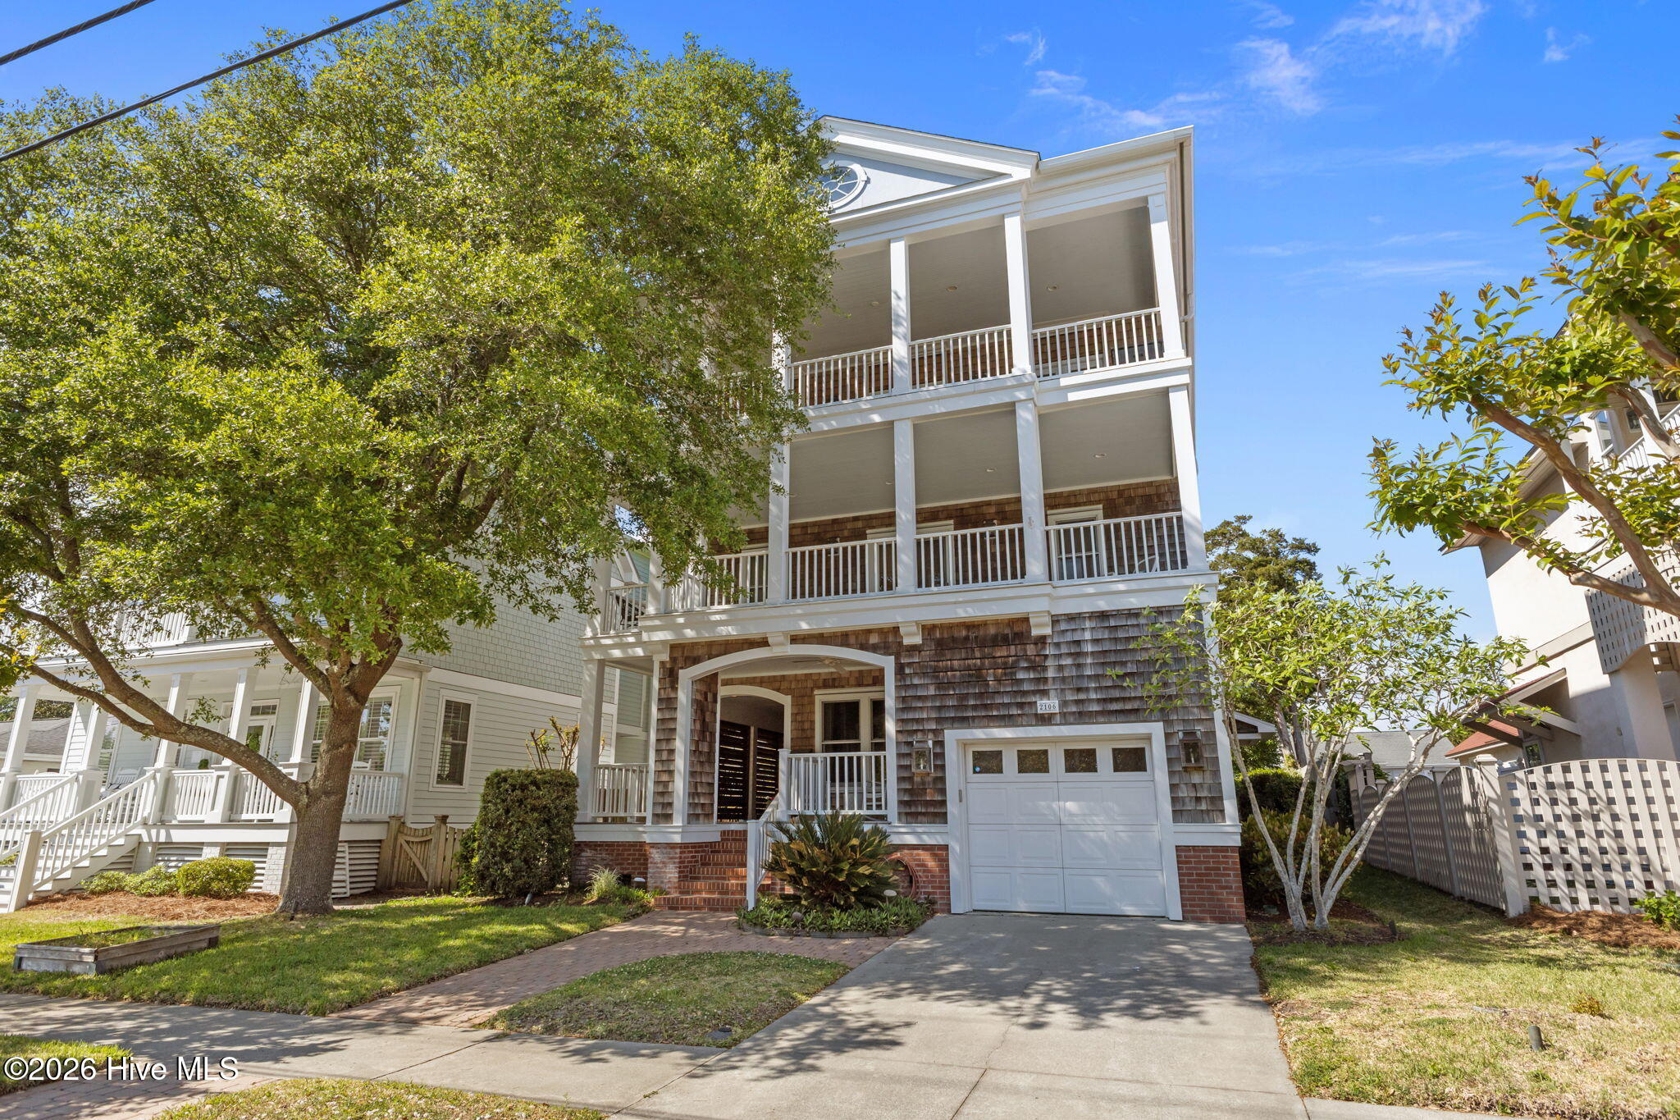
NEW PRICE! Experience coastal living at its best in this beautifully maintained home in one of the most sought-after locations on the Crystal Coast. Designed with a reverse floor plan, the top floor features tall, vaulted ceilings and an open concept living, dining, and kitchen area that's perfect for entertaining. Enjoy stunning sunsets from the numerous spacious porches, and fire up the grill on the back upper deck, complete with a natural gas line. High-end finishes, hardwood floors, Marvin windows, and abundant storage can be found throughout. Additional features include a new roof, ELEVATOR, walk-in laundry room with fridge & utility sink, and a tankless water heater.
The expansive primary suite is a comfortable retreat, offering a gas fireplace, an extra large closet, double vanity, and walk-in shower. The suite also has a private covered porch with new decking.
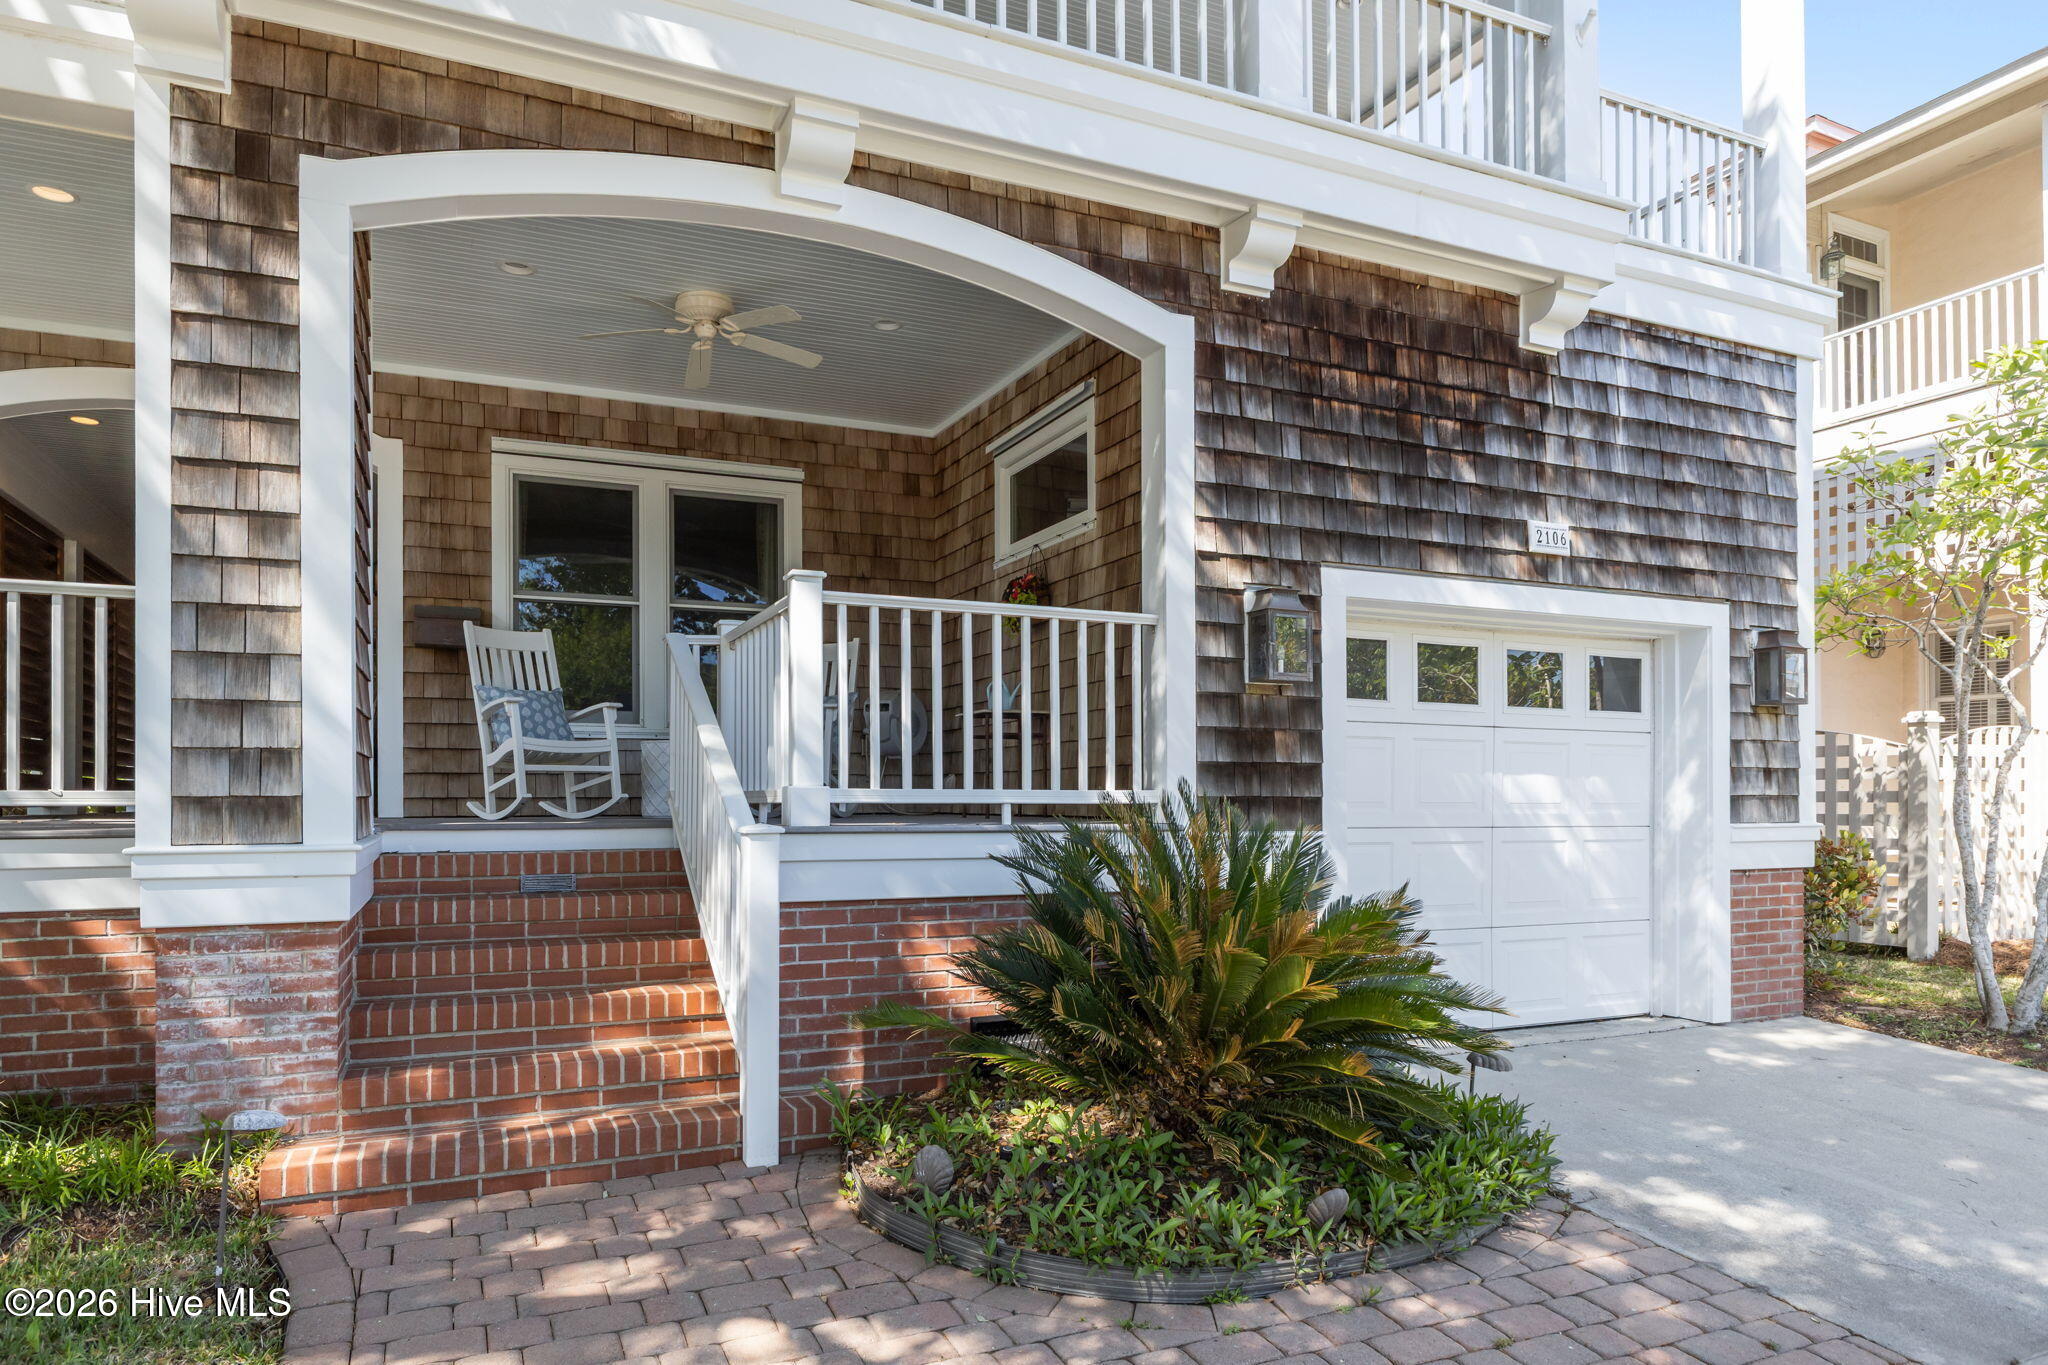
The ground level offers exceptional flexibility with an in-law suite, full bath and kitchenette. Adjacent is a flex space currently used as a bunk room with two sets of full-sized bunk beds. The attached garage includes additional storage.
Outside, enjoy a private fenced backyard with alley access, mature landscaping, irrigation, lighting, brick patio, outdoor shower, and a darling detached building with built-ins, electricity, cable wiring, and endless possibilities for hobbies or storage.
Located just blocks from downtown Morehead and only minutes to Atlantic Beach and historic Beaufort, this home places you near the area's best restaurants, shopping, parks and entertainment. A sandy beach access along the water is just across the street. Whether you're searching for a full-time residence, second home, or coastal getaway, this exceptional property is a must-see!
Amenities
- Mini Refrigerator
- Built-In Microwave
- See Remarks
- Washer
- Refrigerator
- Range
- Dryer
- Disposal
- Dishwasher
- Tankless Water Heater
Interior Features
- Cool System: Central Air, Ceiling Fan(s)
- Heat System: Electric, Forced Air, Heat Pump, Natural Gas
- Fireplaces: 1
- Interior: Walk-in Closet(s), High Ceilings, Entrance Foyer, Solid Surface, Bookcases, Kitchen Island, Elevator, Ceiling Fan(s), Pantry, Reverse Floor Plan, Walk-in Shower, Wet Bar, Blinds/Shades, Built-in Features, Eat-in Kitchen, Walk-In Closet(s)
Exterior Features
- Parking: Attached, On Site, Paved, Garage
- Siding: Cedar, Shake Siding
- Roof: Architectural Shingle
- Exterior: Outdoor Shower, Irrigation System
Additional Features
- County: Carteret
- Water/Sewer: Natural Gas Connected, Sewer Connected, Water Connected
- Year Built: 2005