
Location
Agent Comments
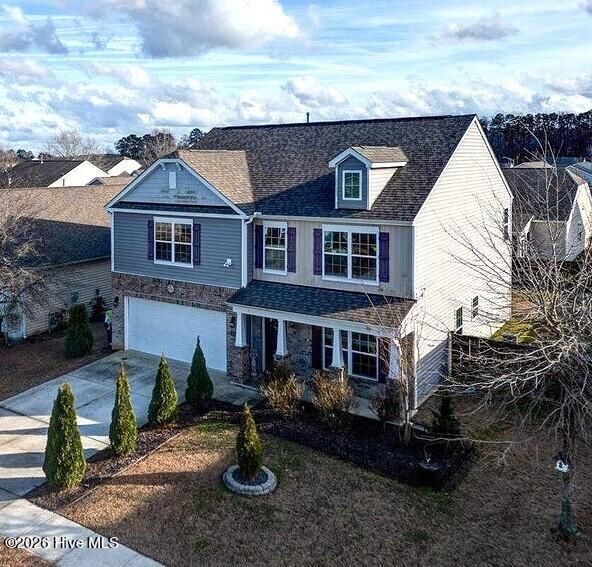
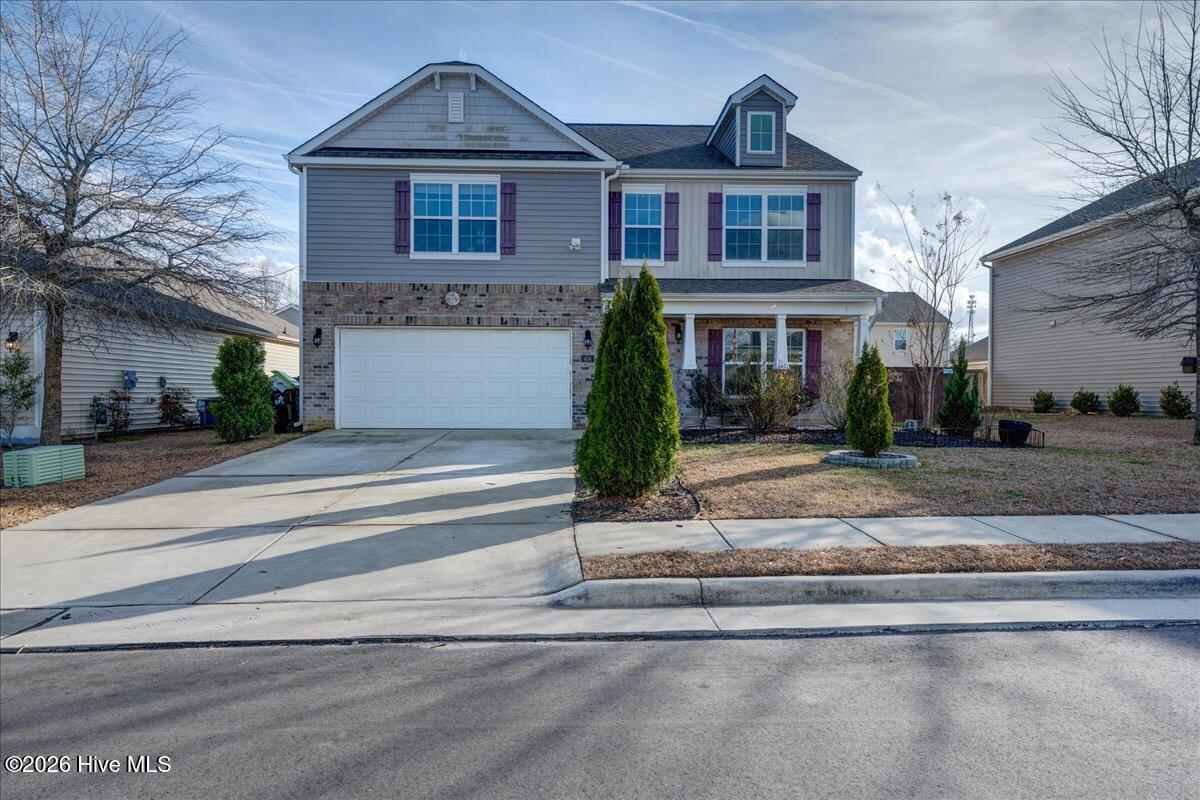
The Wilmington floor plan offers 2,800 square feet of well-designed living space across two levels, combining comfort and style in an open-concept layout. The spacious kitchen is a standout feature, complete with white cabinetry, granite countertops, a subway tile backsplash, a large island with bar seating, and a roomy corner walk-in pantry--perfect for both everyday living and entertaining.
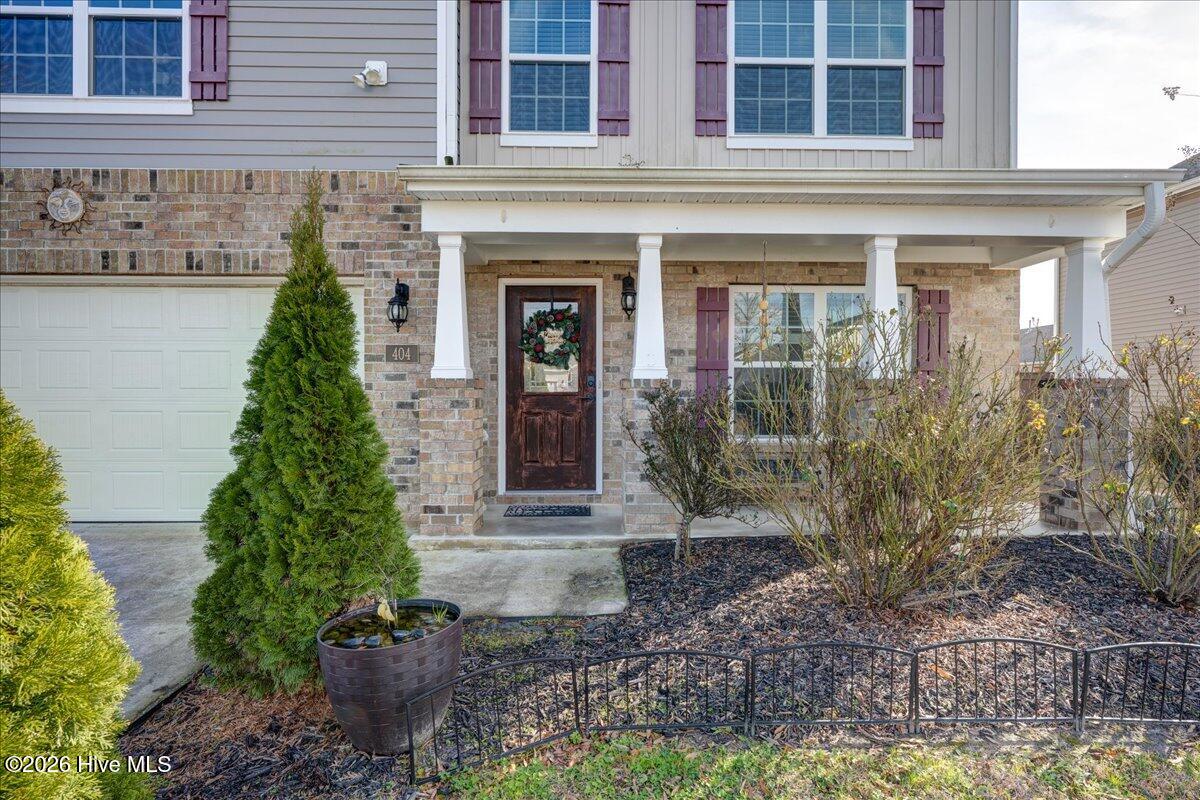
The main-level owner's suite provides a private retreat, featuring a well-appointed bathroom with a 5-foot shower and an oversized walk-in closet conveniently connected to the bath. The inviting living room centers around a cozy corner fireplace, while the back patio extends your living space outdoors for relaxing or hosting guests. Additional features include a first-floor office, formal dining room, convenient main-level laundry, and a versatile loft upstairs. Throughout the home, you'll find quality craftsmanship, thoughtful design, and the added peace of mind of a builder's warranty. This community enjoys a scenic setting between the Neuse and Trent Rivers. This growing neighborhood will offer resort-style amenities, including a pool, lake-access pier, and more than two miles of walking trails surrounding a beautiful lake. With close proximity to Carolina East Medical Center, shopping, the charm of Historic Downtown New Bern, the Pamlico Sound, and just a short drive to Cherry Point, Tyler on the lake delivers the perfect blend of convenience and coastal living.
Amenities
- Electric Oven
- Built-In Microwave
- Dishwasher
Interior Features
- Cool System: Central Air, Zoned
- Heat System: Natural Gas, Zoned
- Interior: Walk-in Closet(s), High Ceilings, Whirlpool, Ceiling Fan(s), Pantry, Walk-in Shower, Gas Log, Walk-In Closet(s)
Exterior Features
- Parking: Off Street, Paved
- Siding: Vinyl Siding
- Roof: Architectural Shingle
- Exterior: None
Additional Features
- County: Craven
- Water/Sewer: Sewer Available, Water Available
- Year Built: 2020