
Location
Agent Comments
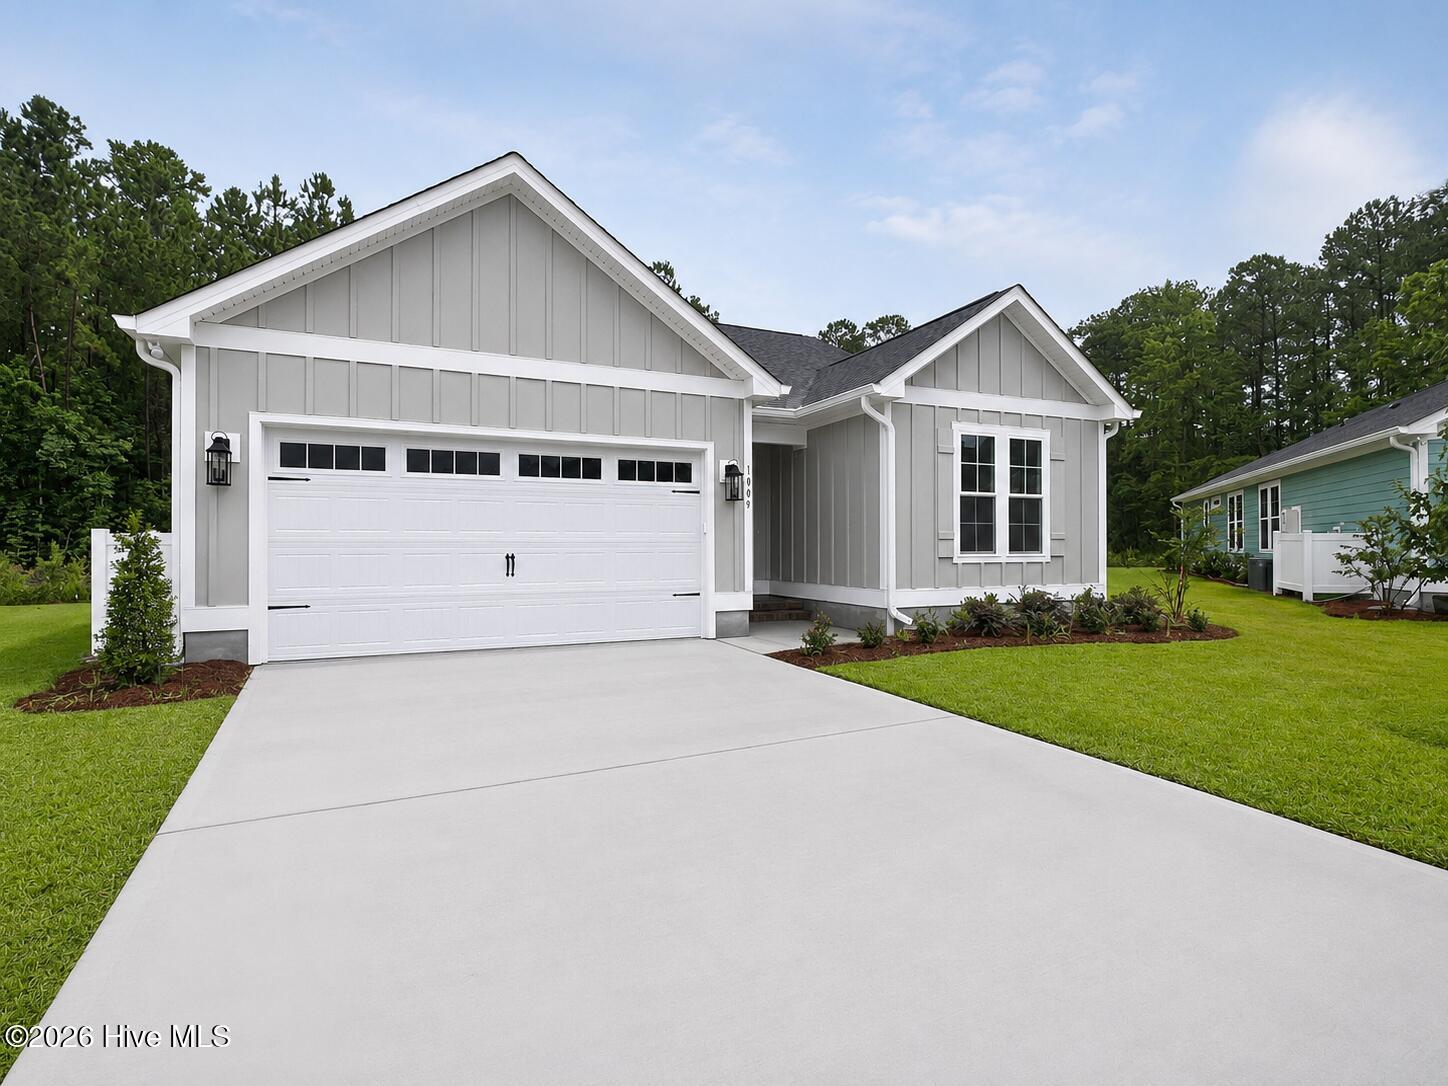
Welcome home to the Oxford floor plan, offering approximately 1,638 heated square feet of comfortable, single-level living in a quiet cul-de-sac setting. This 3-bedroom, 2-bath home combines timeless style with today's most desirable finishes and smart-home convenience.
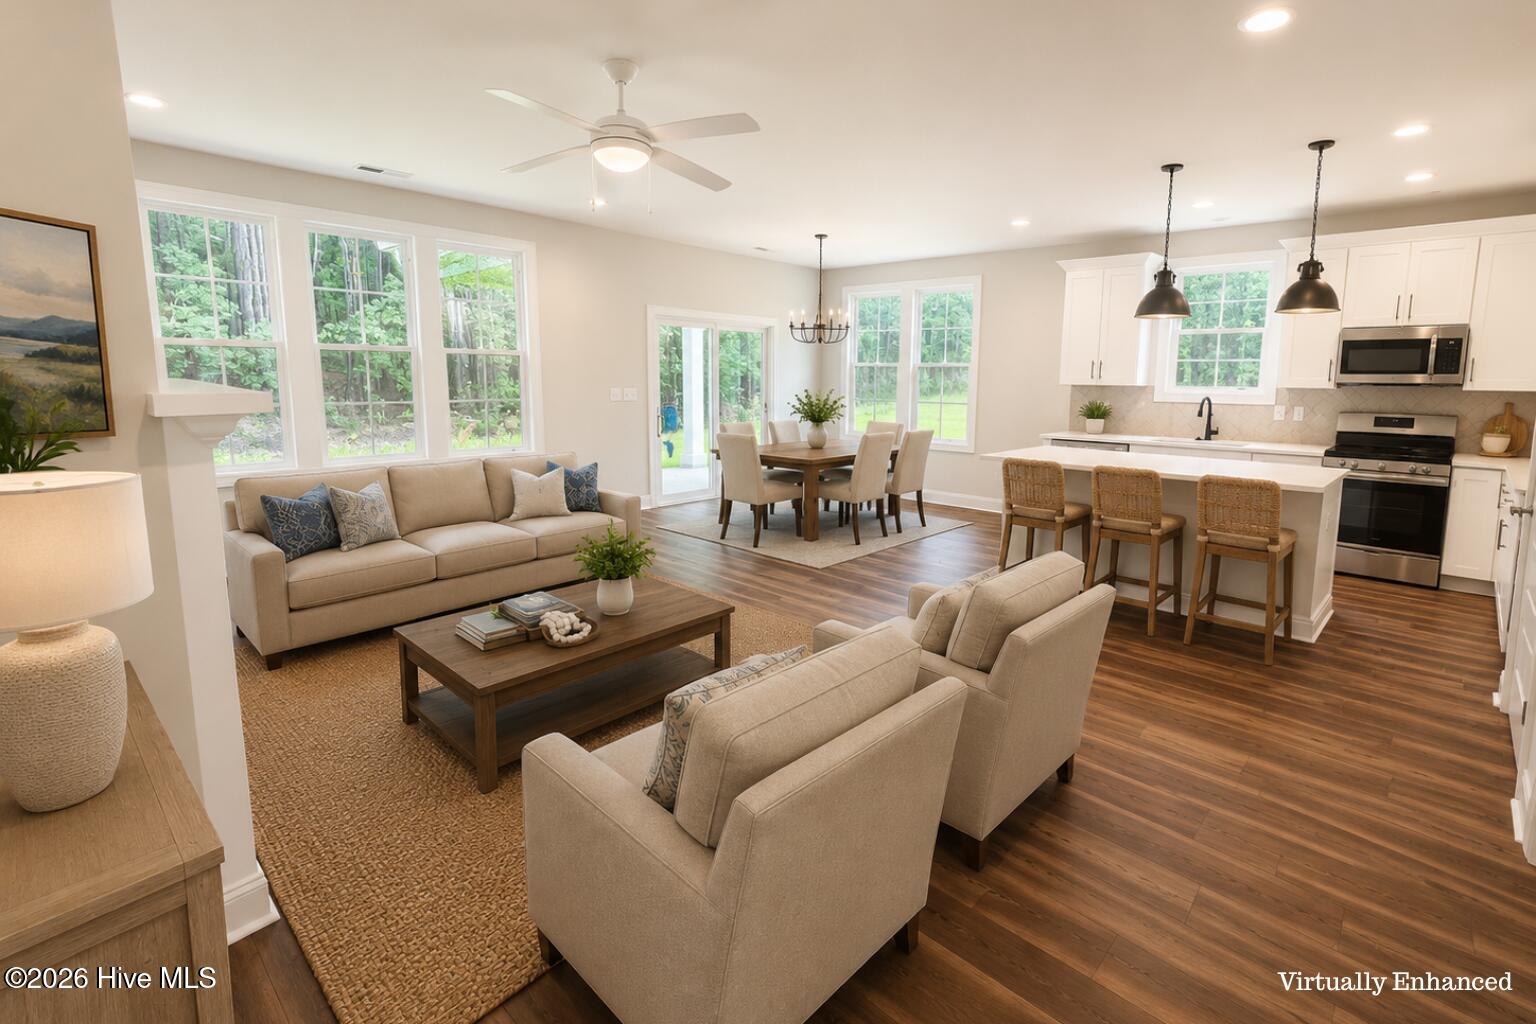
The open-concept layout features a spacious living room with a natural gas fireplace, creating a warm and inviting gathering space that flows seamlessly into the dining area and designer kitchen. The kitchen is beautifully finished with white shaker cabinetry, Willow White quartz countertops, a stylish beige herringbone tile backsplash, matte black faucet, stainless steel appliances, natural gas range, oversized island with seating, and pantry for additional storage.
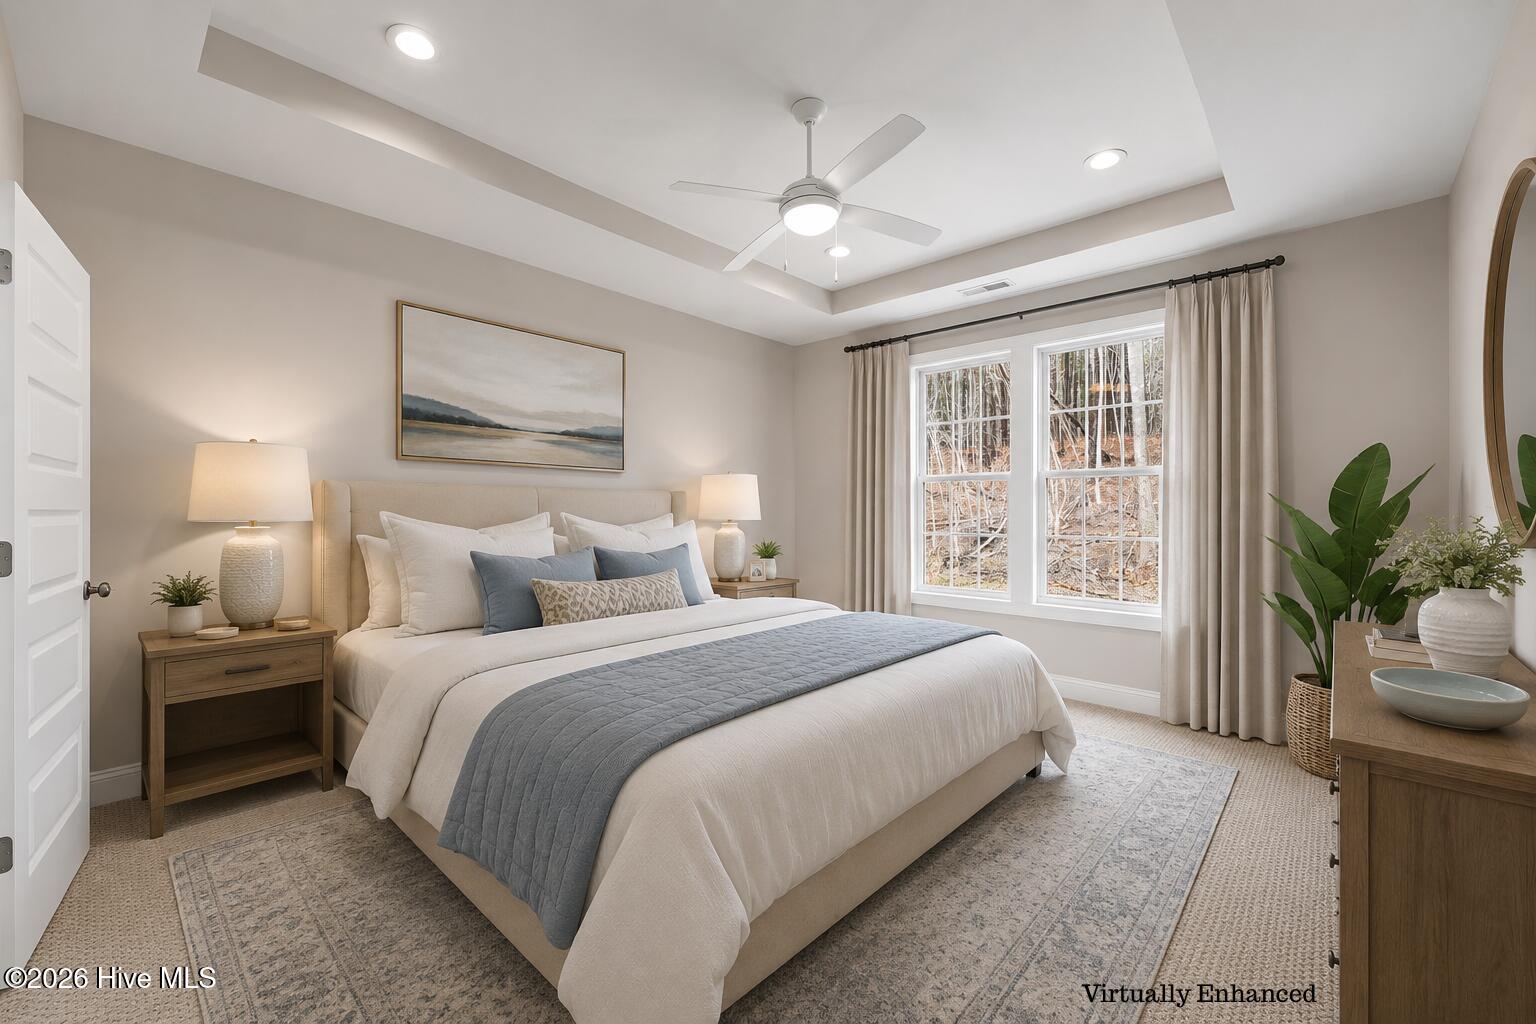
The private primary suite offers a relaxing retreat with a spacious walk-in closet and a luxurious ensuite bath featuring a double quartz vanity, oversized tiled walk-in shower with Calacatta-inspired tile, satin nickel fixtures, and elegant finishes throughout. Two additional bedrooms and a full guest bath provide flexibility for family, guests, or a home office.
Designer details include 9-foot ceilings, Drift of Mist interior paint, luxury vinyl plank flooring throughout the main living areas, plush carpet in the bedrooms, coastal trim package, upgraded lighting, satin nickel hardware, and a smart home package. Step outside to enjoy the covered rear porch, perfect for morning coffee or evening entertaining while overlooking the peaceful backyard.
Located in Aston Place at Carolina Colours, residents enjoy an exceptional lifestyle with miles of sidewalks, a resort-style pool, fitness center, tennis and pickleball courts, championship golf, and The Pavilion restaurant. With over 30 clubs and social groups, there's always something to enjoy. The HOA also provides cable TV and fiber internet at a low negotiated monthly rate. Conveniently located just minutes from Historic Downtown New Bern, shopping, dining, medical facilities, and the beautiful Crystal Coast, this home offers the perfect blend of luxury, comfort, and community living.
Amenities
- Built-In Microwave
- Range
- Disposal
- Tankless Water Heater
- Air Purifier
Interior Features
- Cool System: Central Air
- Heat System: Electric, Heat Pump
- Fireplaces: 1
- Interior: Master Downstairs, Walk-in Closet(s), High Ceilings, Entrance Foyer, Solid Surface, Kitchen Island, Ceiling Fan(s), Pantry, Gas Log, Walk-In Closet(s)
Exterior Features
- Parking: Garage Faces Front, Garage Door Opener, Off Street, Paved
- Siding: Fiber Cement
- Roof: Architectural Shingle
- Exterior: Cluster Mailboxes
Additional Features
- County: Craven
- Water/Sewer: Natural Gas Connected, Sewer Connected, Water Connected, See Remarks
- Year Built: 2025