
Location
Agent Comments
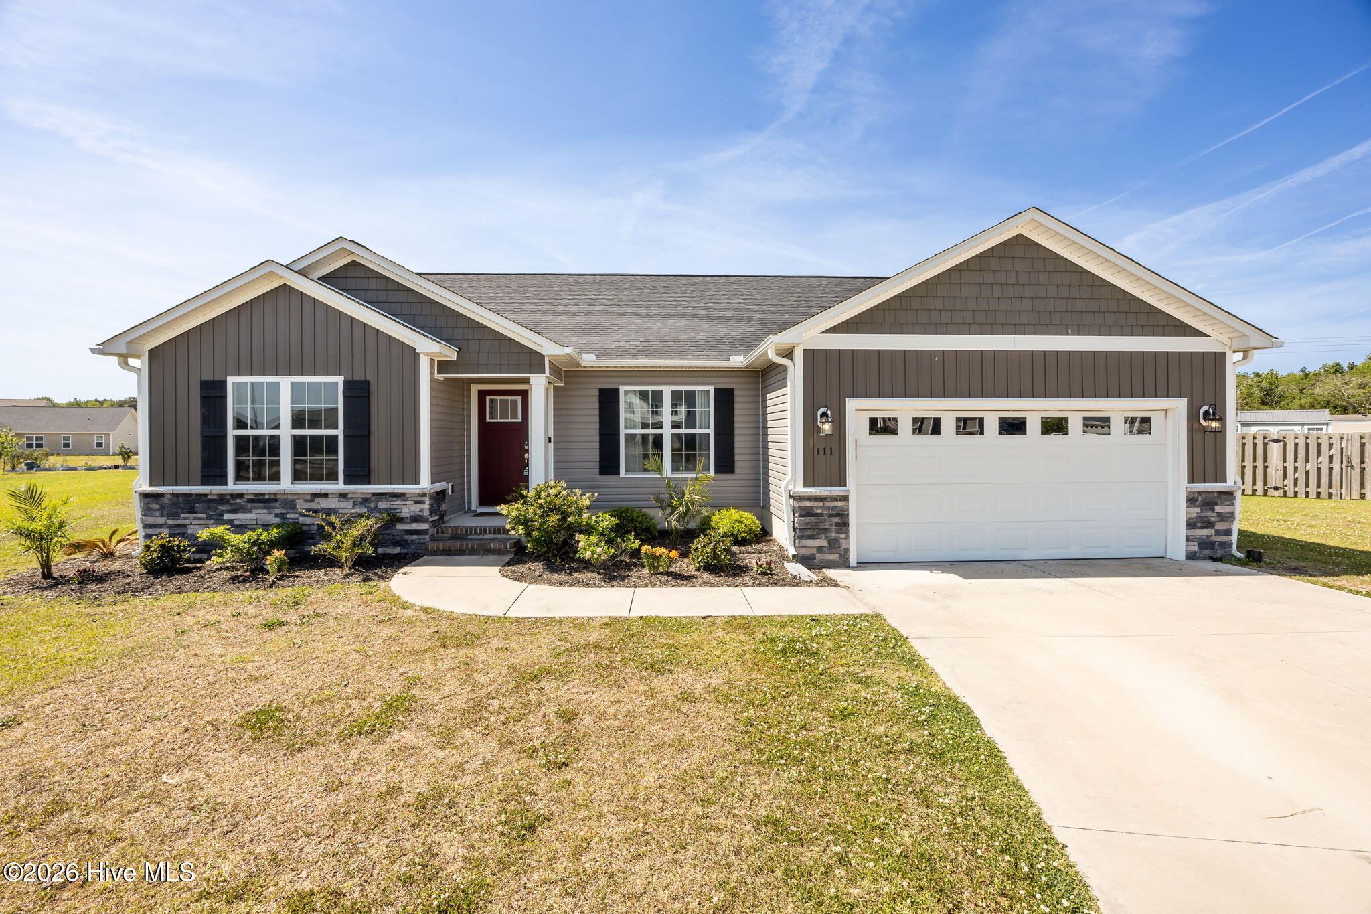
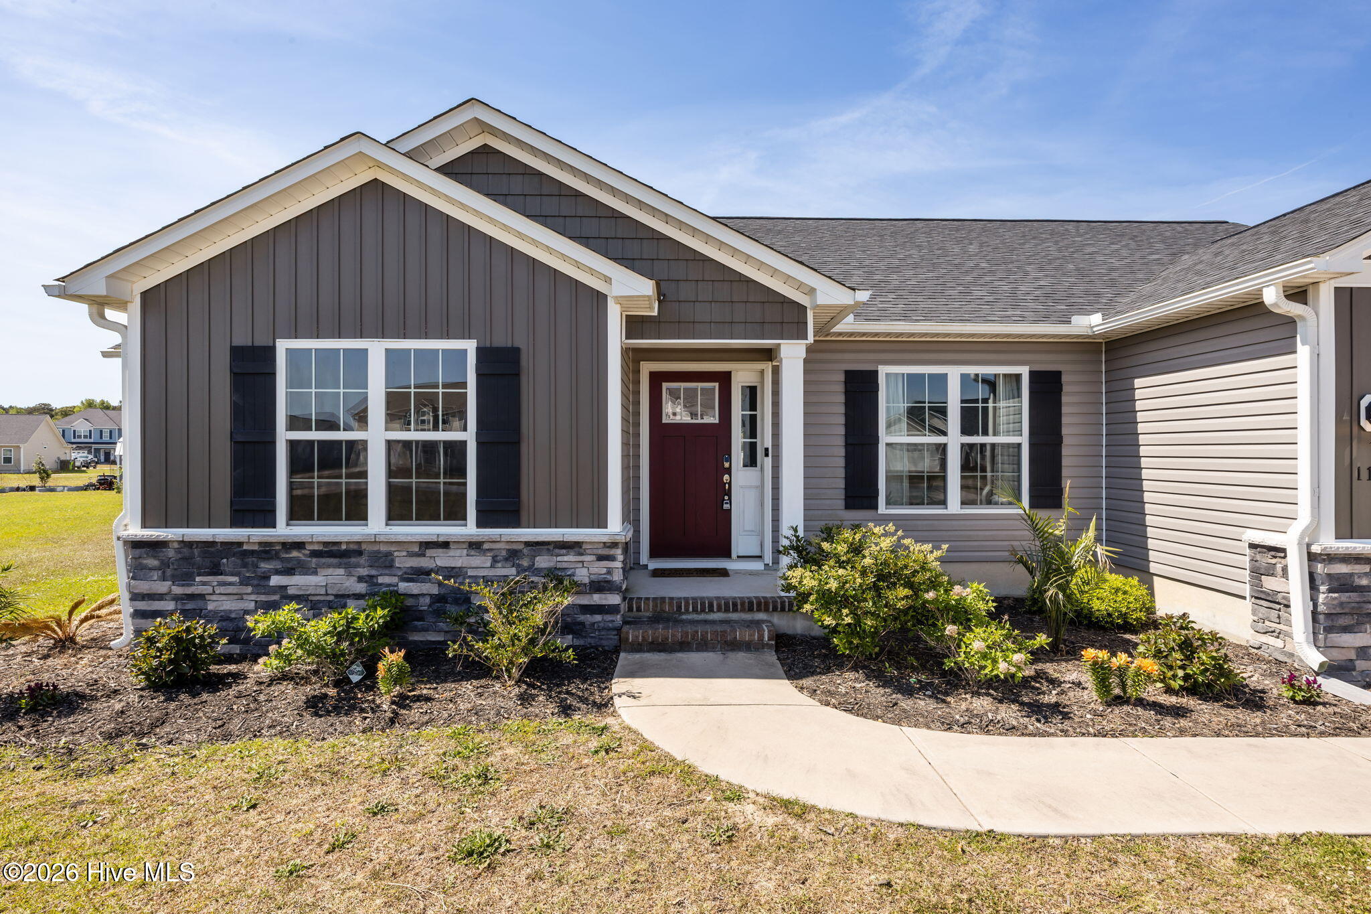
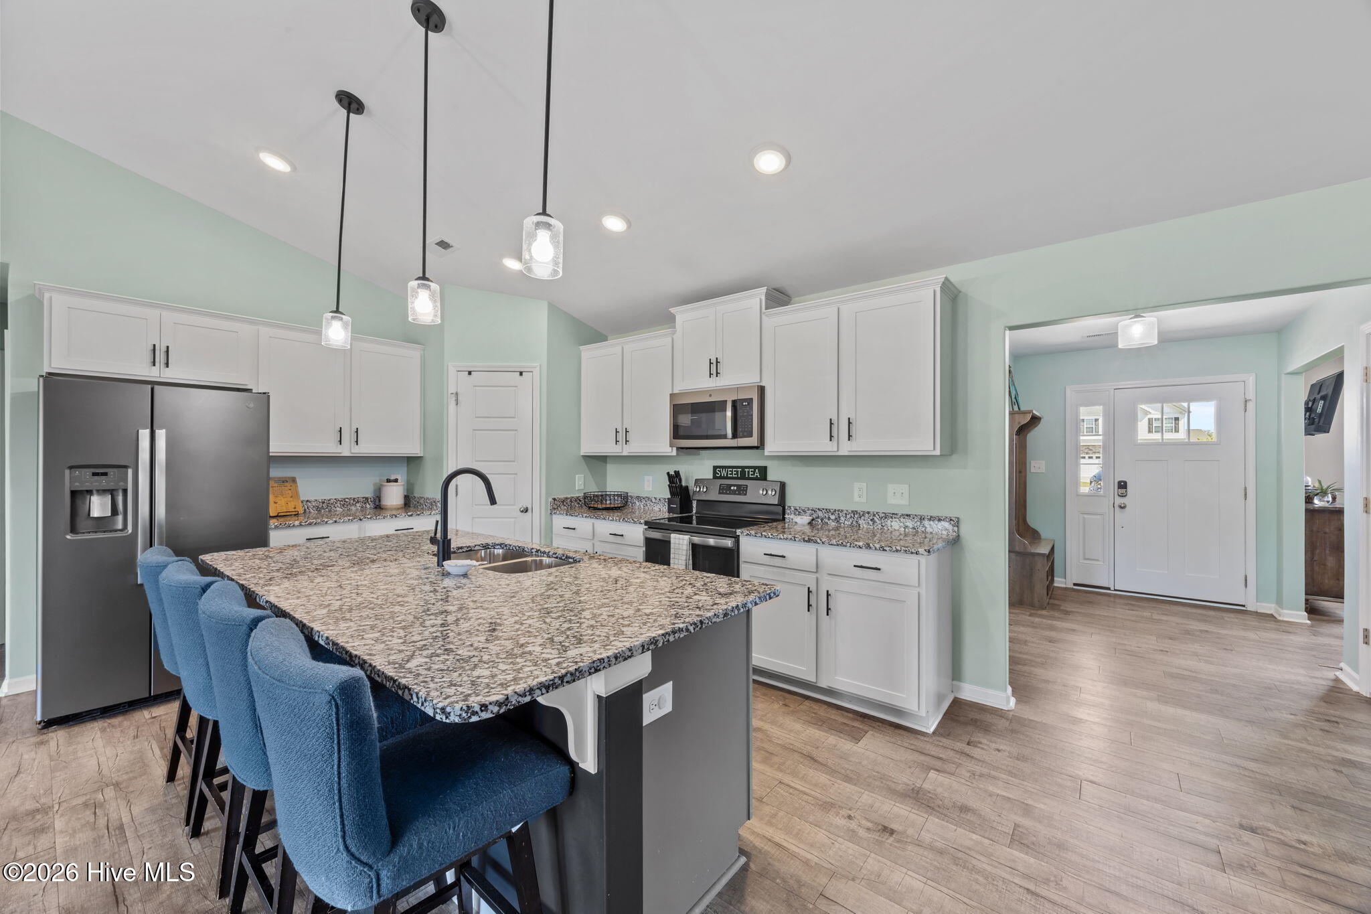
Tucked away in a quiet cul-de-sac and set on a spacious lot, 111 Kettle Drive is ready to welcome you home. This 3-bedroom, 2-bath home features an open-concept layout with vaulted ceilings and abundant natural light throughout. In addition to the three bedrooms, you'll find a dedicated home office and a versatile bonus room - perfect for a home gym, craft space, or guest accommodations. The open living, dining, and kitchen area creates an ideal setting for both everyday living and entertaining. The kitchen is a true centerpiece, complete with a large island offering bar seating, ample counter space, and a generous pantry - perfect for home chefs and family gatherings alike. The primary suite offers a peaceful retreat with vaulted ceilings, a spacious en-suite bath featuring dual vanities, and a walk-in closet. Step outside to enjoy the fully fenced backyard - an ideal space for kids, pets, and outdoor entertaining, complete with a patio for weekend barbecues. Located in The Mill at Heritage Farms, this home offers the perfect balance of quiet, rural charm and everyday convenience - just minutes from MCAS Cherry Point and a short drive to the historic waterfront in Beaufort, North Carolina. Schedule your private showing today and discover all this home has to offer!
Amenities
- Built-In Microwave
- Refrigerator
- Dishwasher
- Electric Range
Interior Features
- Cool System: Central Air
- Heat System: Electric, Heat Pump
- Interior: Master Downstairs, Walk-in Closet(s), Vaulted Ceiling(s), High Ceilings, Entrance Foyer, Kitchen Island, Ceiling Fan(s), Pantry, Walk-In Closet(s)
Exterior Features
- Parking: Garage Faces Front, Concrete
- Siding: Stone Veneer, Vinyl Siding
- Roof: Shingle,Composition
Additional Features
- County: Craven
- Water/Sewer: Water Connected
- Year Built: 2022