
Location
Agent Comments
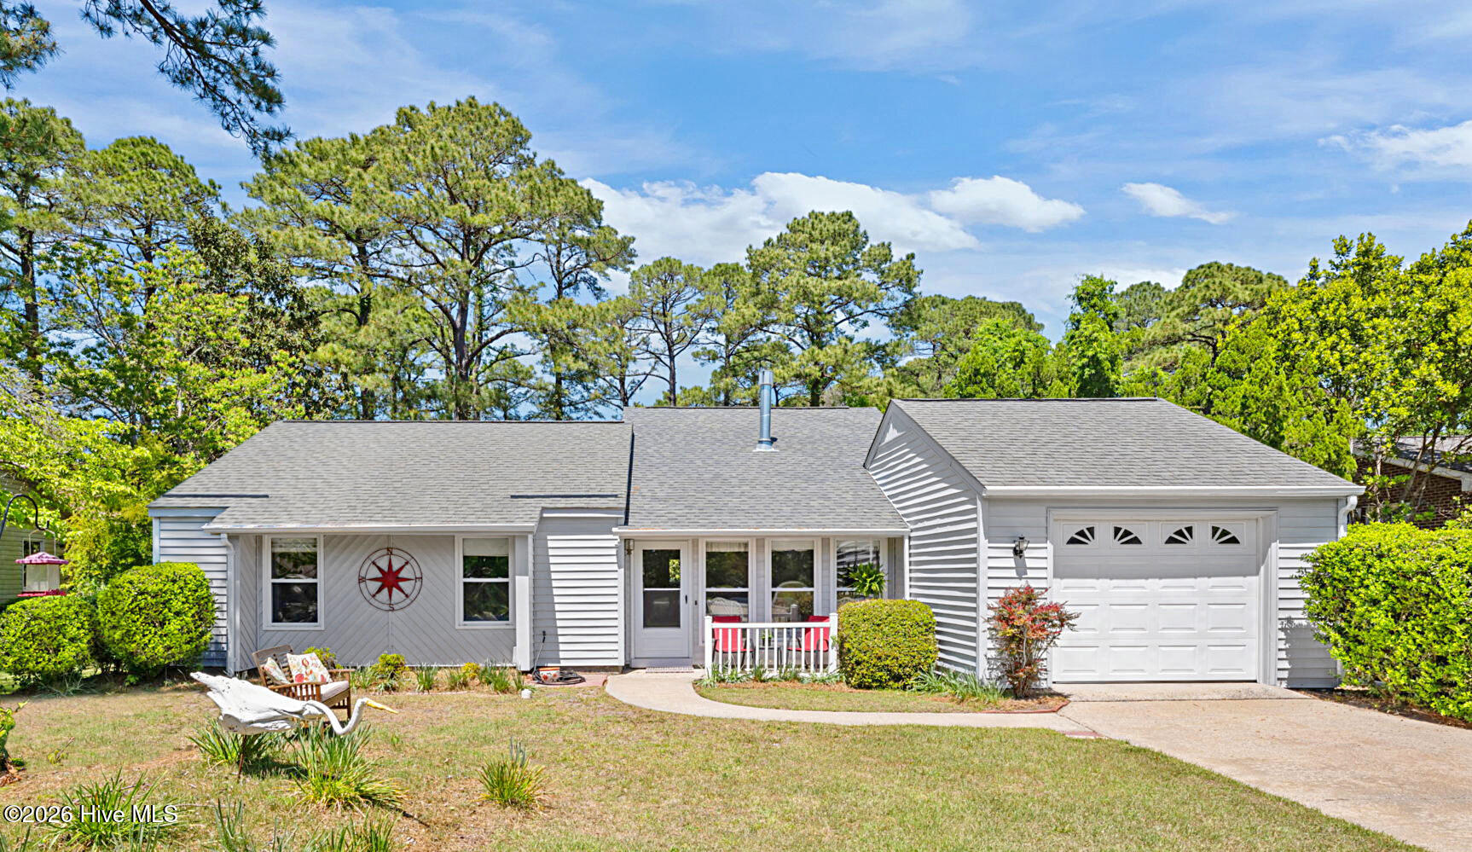
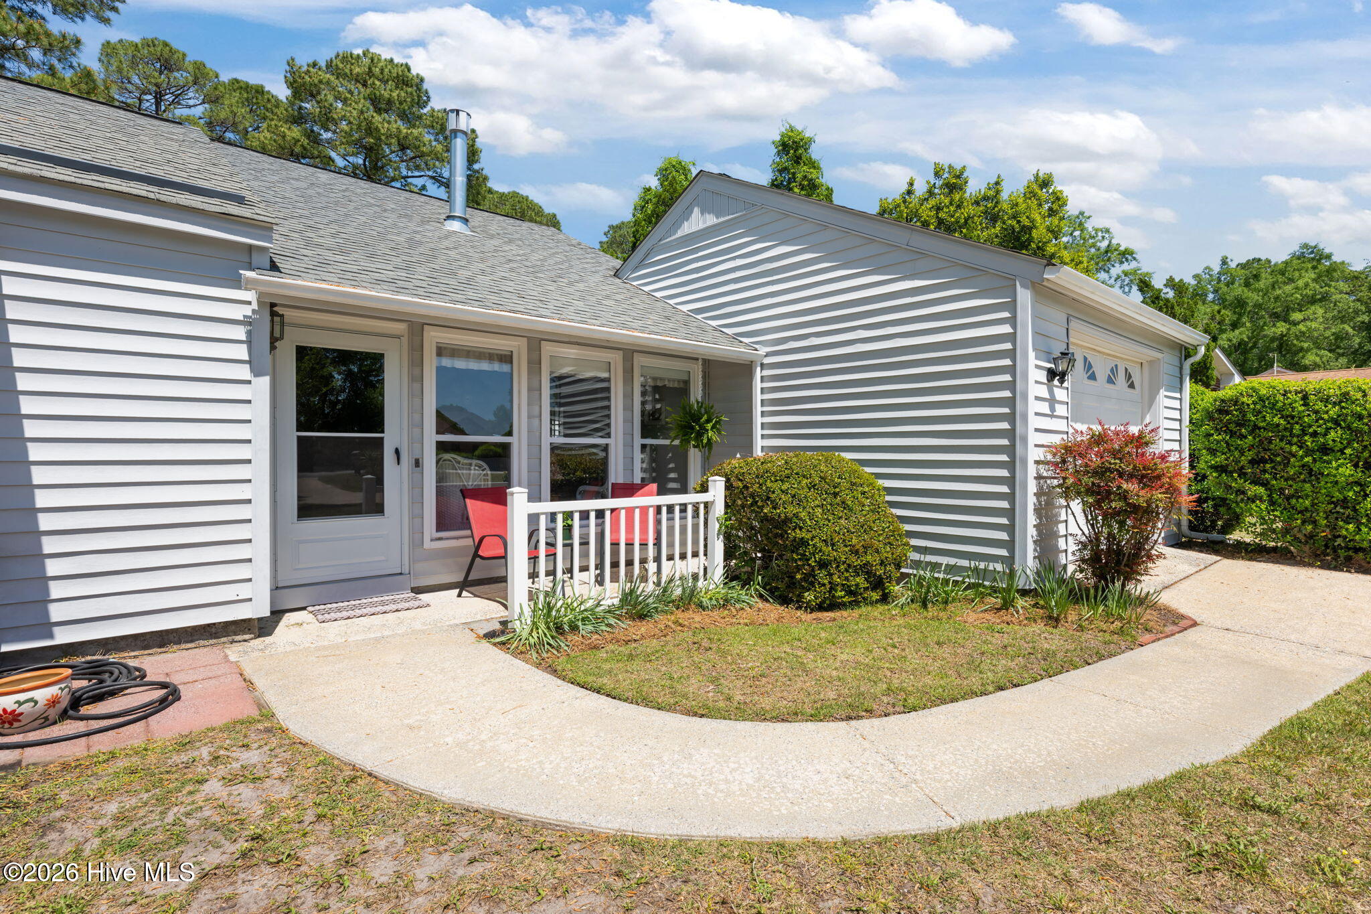
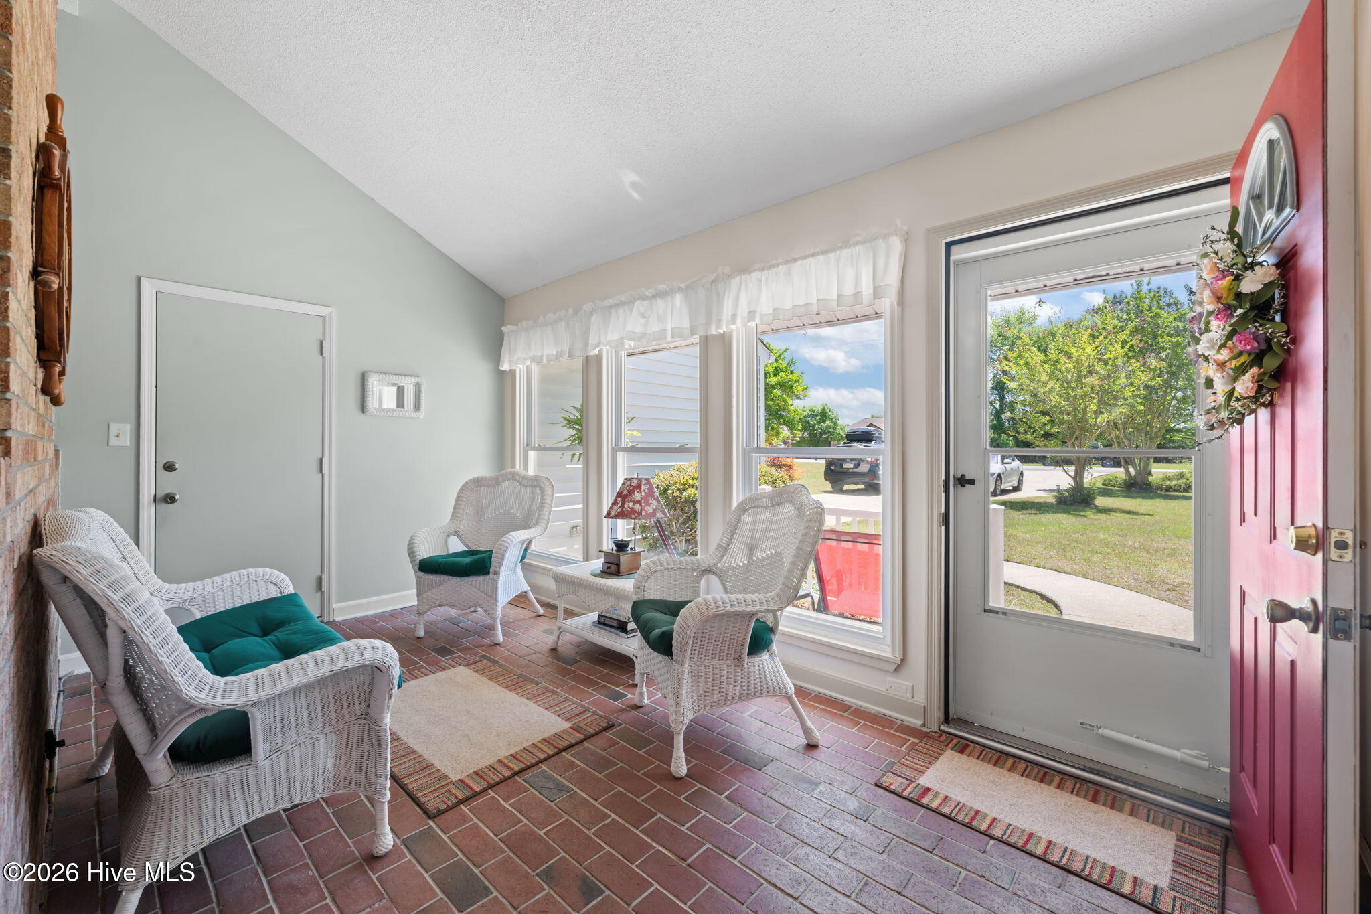
Set in a peaceful, park-like setting, this inviting home backs to serene open space within a gated community offering abundant amenities and just minutes from historic New Bern. From the moment you enter, a bright sunroom welcomes you in, setting the tone for the home's warm and airy feel. The living room features a striking masonry fireplace, vaulted ceilings, and easy access to the deck--perfect for relaxing or entertaining. The spacious kitchen is filled with natural light and offers generous counter space along with a comfortable eat-in dining area, making it ideal for everyday living. An enclosed porch and adjoining patio provide multiple spots to unwind and take in the surrounding natural beauty. The primary suite offers a peaceful retreat designed for comfort and convenience. Additional highlights include storage cabinets and shelving in the garage plus a separate laundry room with an extra storage closet, adding both function and practicality to this well-appointed home. Gas logs are present, but never been used by these owners. Many of the furnishings may be available for purchase separately. Residents of Fairfield Harbour enjoy an impressive array of amenities, including the Harbour Club, an 18-hole golf course, The Pointe restaurant, two marinas, tennis and pickleball courts, a community center, dog park, boat ramp, kayak launch, walking trails, picnic pavilion, and playground.
Amenities
- Washer
- Refrigerator
- Dryer
- Dishwasher
- Electric Range
Interior Features
- Cool System: Central Air
- Heat System: Electric, Forced Air
- Interior: Ceiling Fan(s), Blinds/Shades, Eat-in Kitchen
Exterior Features
- Parking: Garage Faces Front, Attached, Concrete, On Site
- Siding: Vinyl Siding
- Roof: Shingle
- Exterior: Storm Doors
Additional Features
- County: Craven
- Water/Sewer: Sewer Connected, Water Connected
- Year Built: 1980