
Location
Agent Comments
PRICE REDUCTION of $10,000--this home is ready for its next owner.
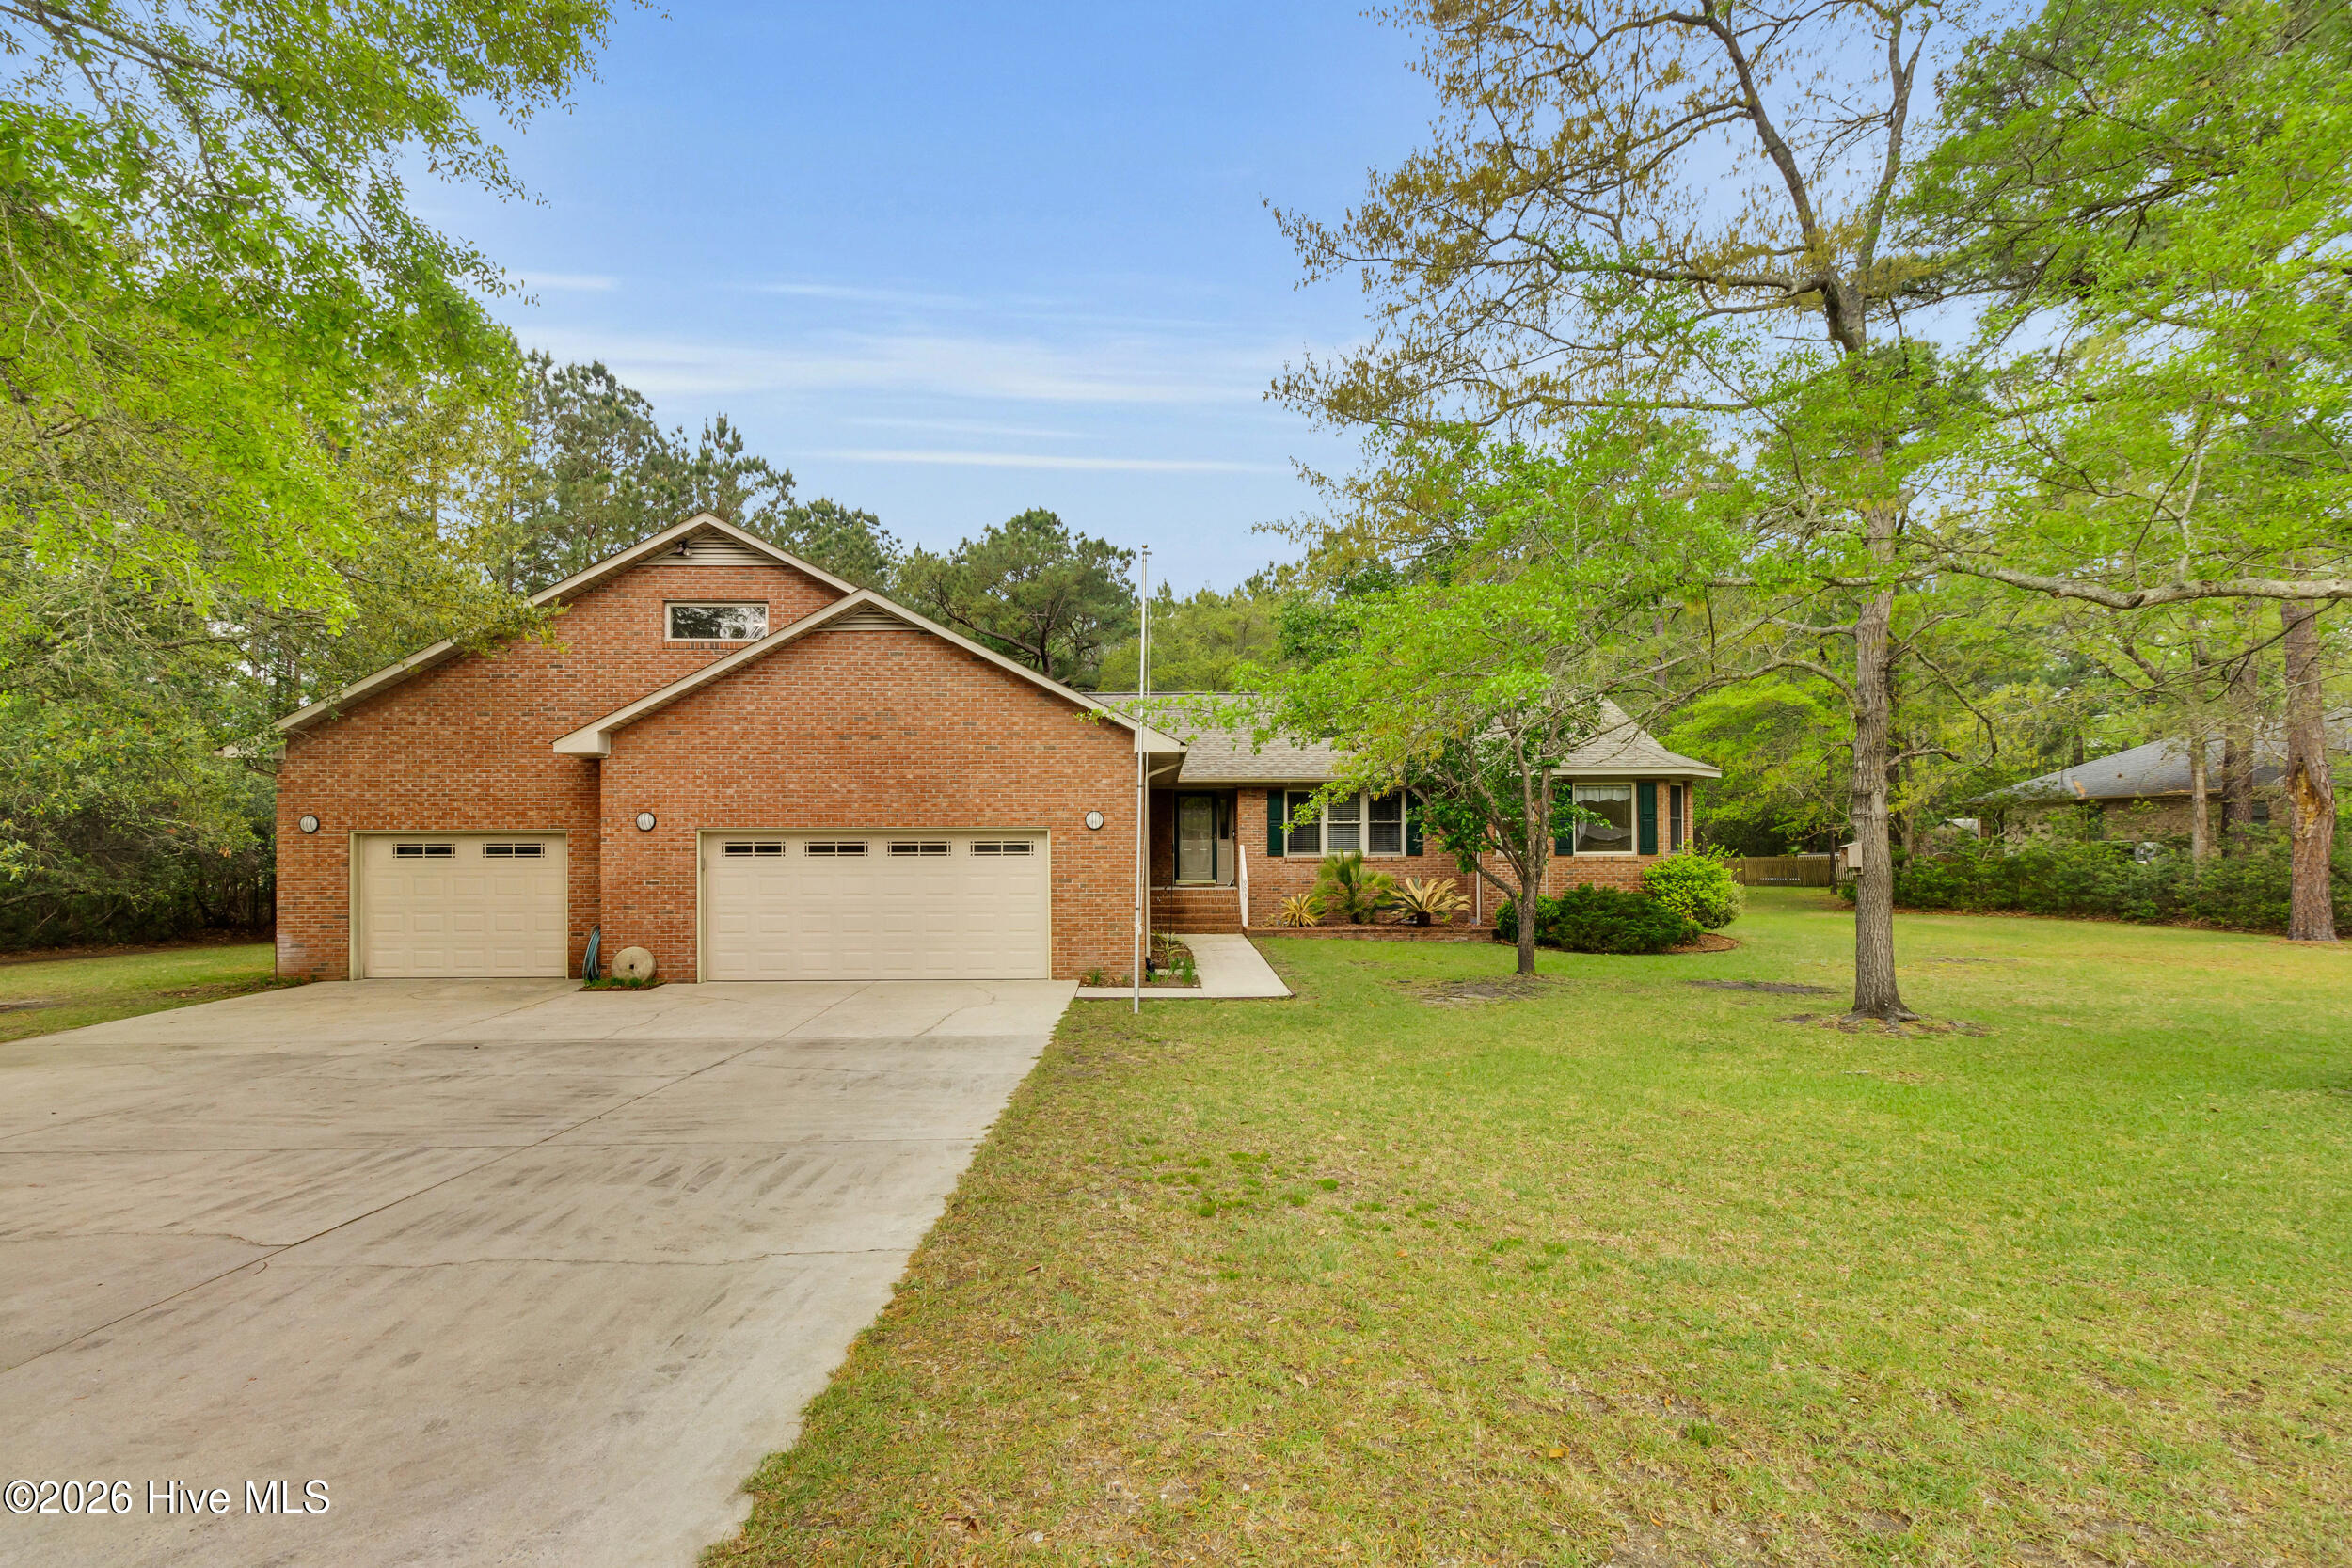
Welcome to Fairfield Harbour, where space, functionality, and lifestyle come together on this over half-acre double lot offering added privacy and room to spread out. This 3-bedroom brick home features a split floor plan designed for both comfort and everyday living. Plus a FROG that gives an additional 374 square footage
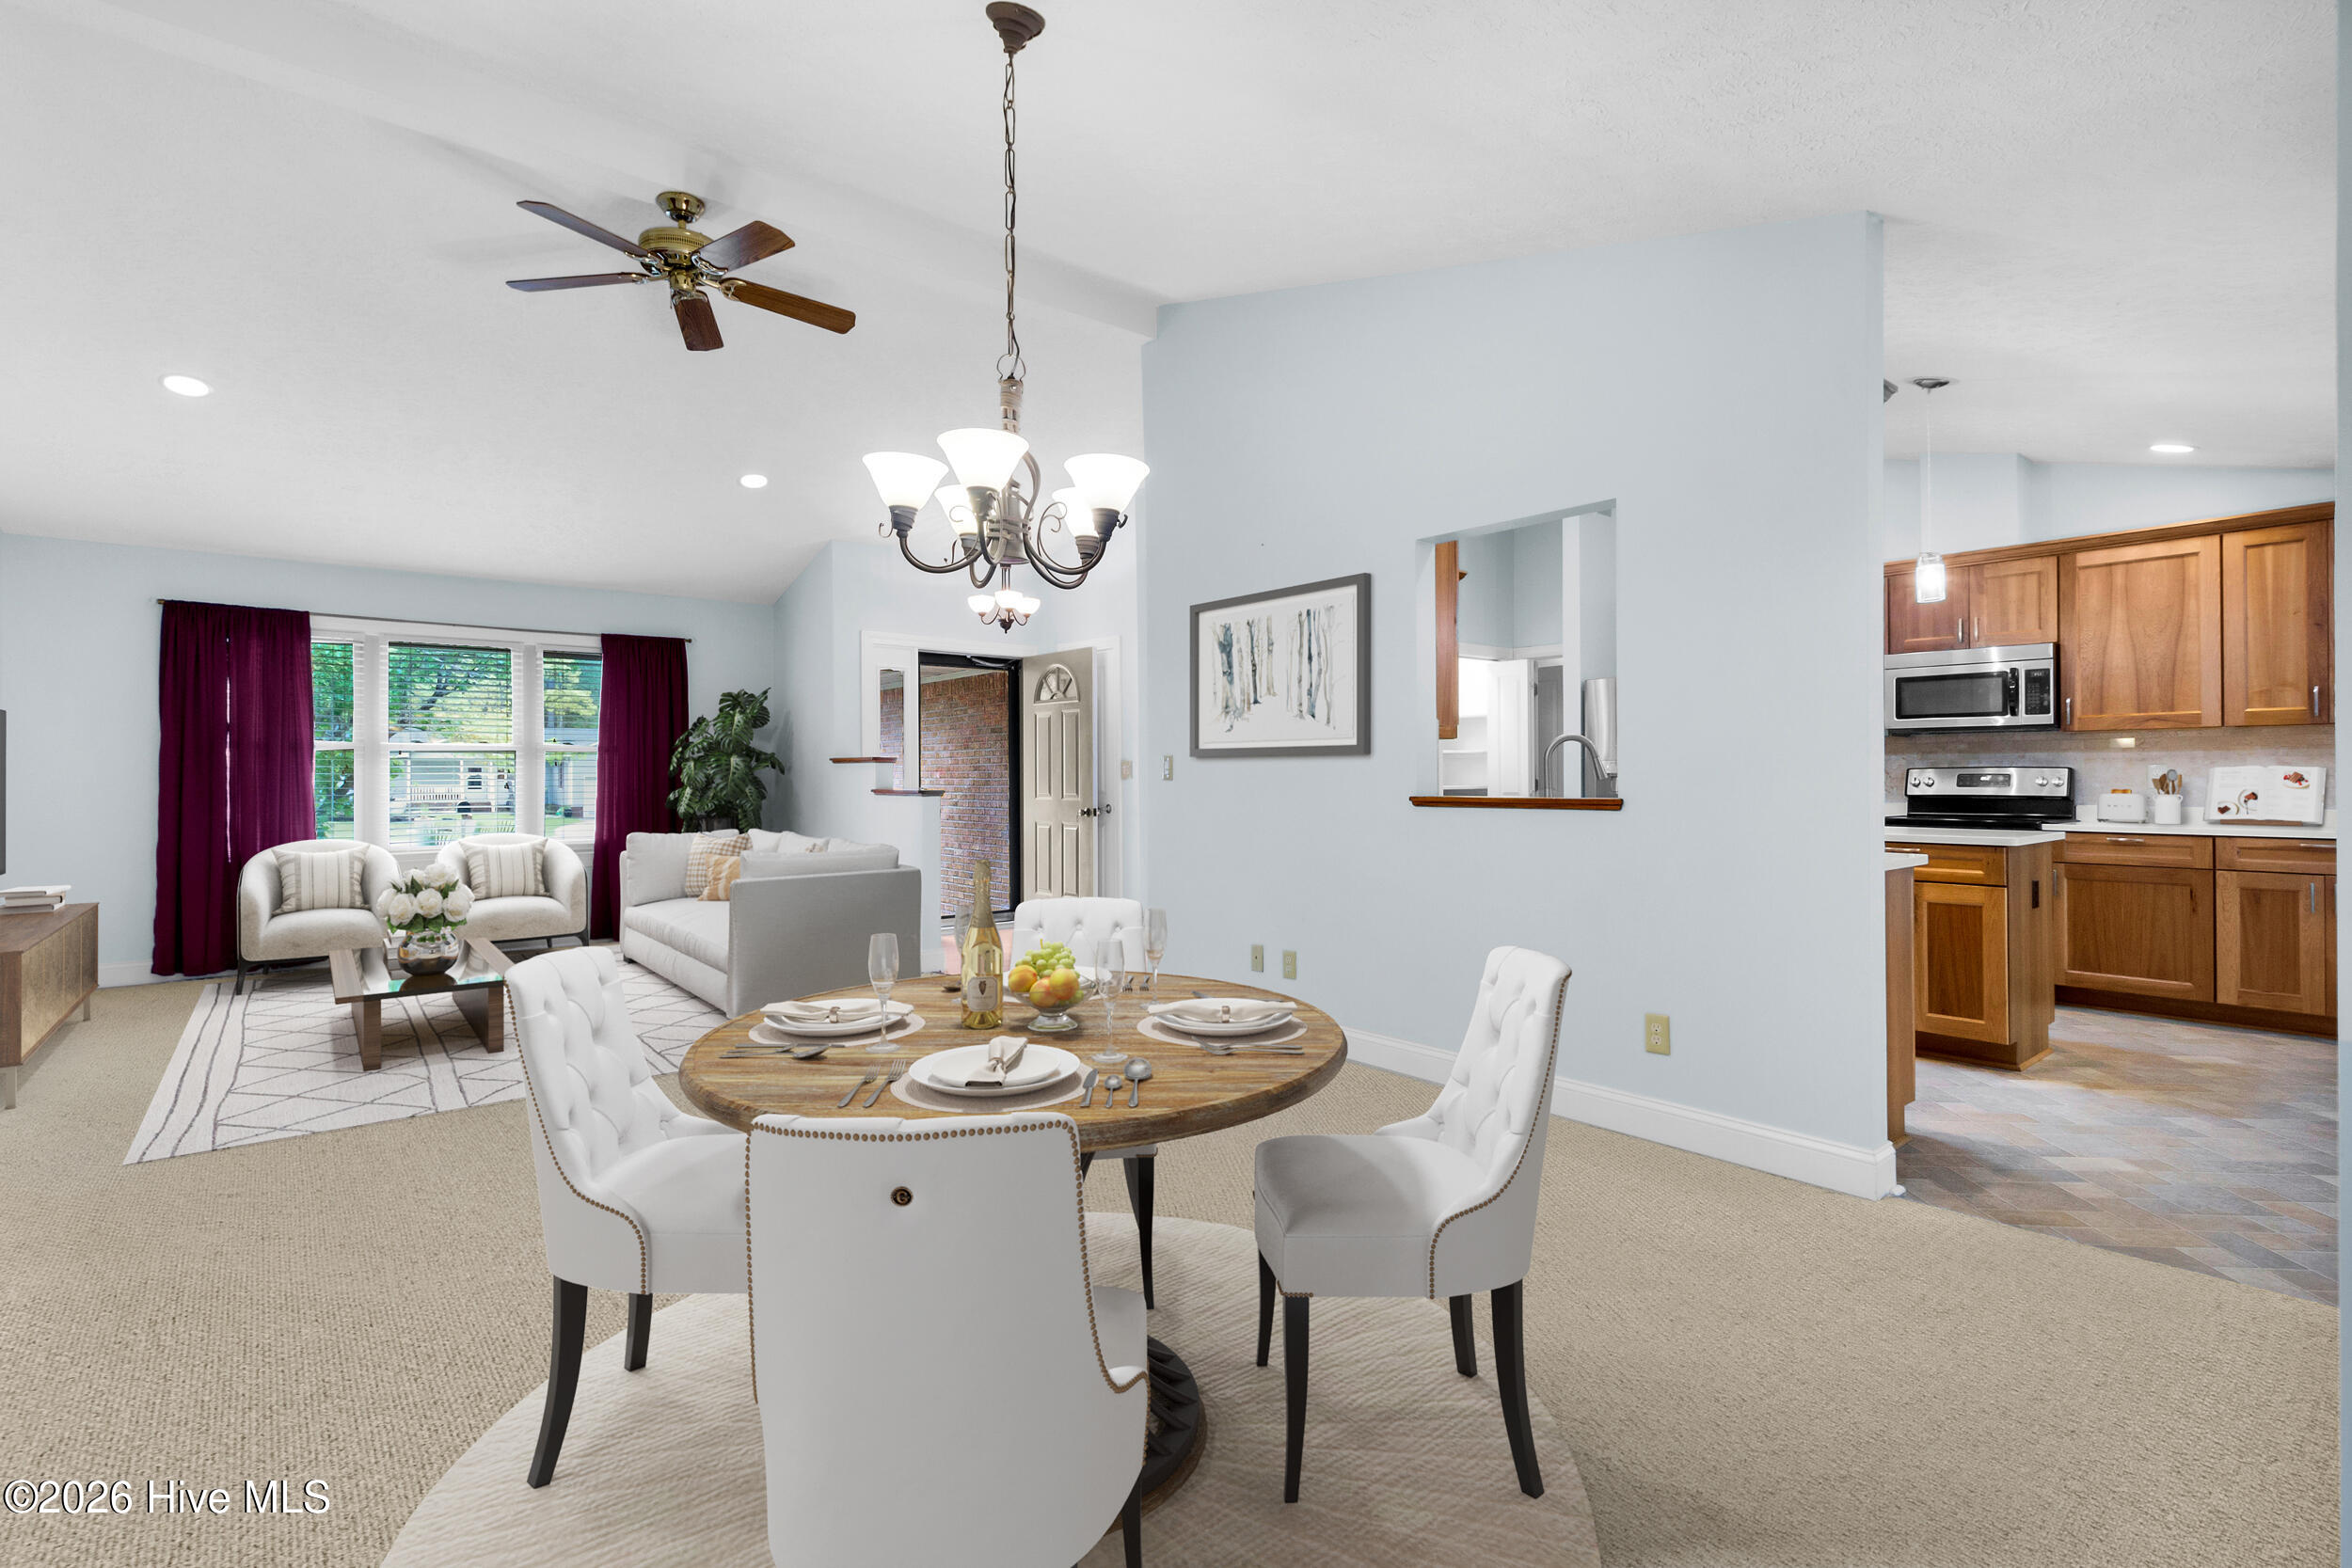
The spacious primary suite offers a relaxing retreat with a walk-in closet and an full bathroom complete with dual vanities, a soaking tub, and a walk-in shower. The kitchen is well-equipped with stainless steel appliances, a tiled backsplash, Luxury quartz countertops, center island, and a cozy dining room area, all flowing easily into the main living spaces. The split units offer energy efficiency throughout the home!
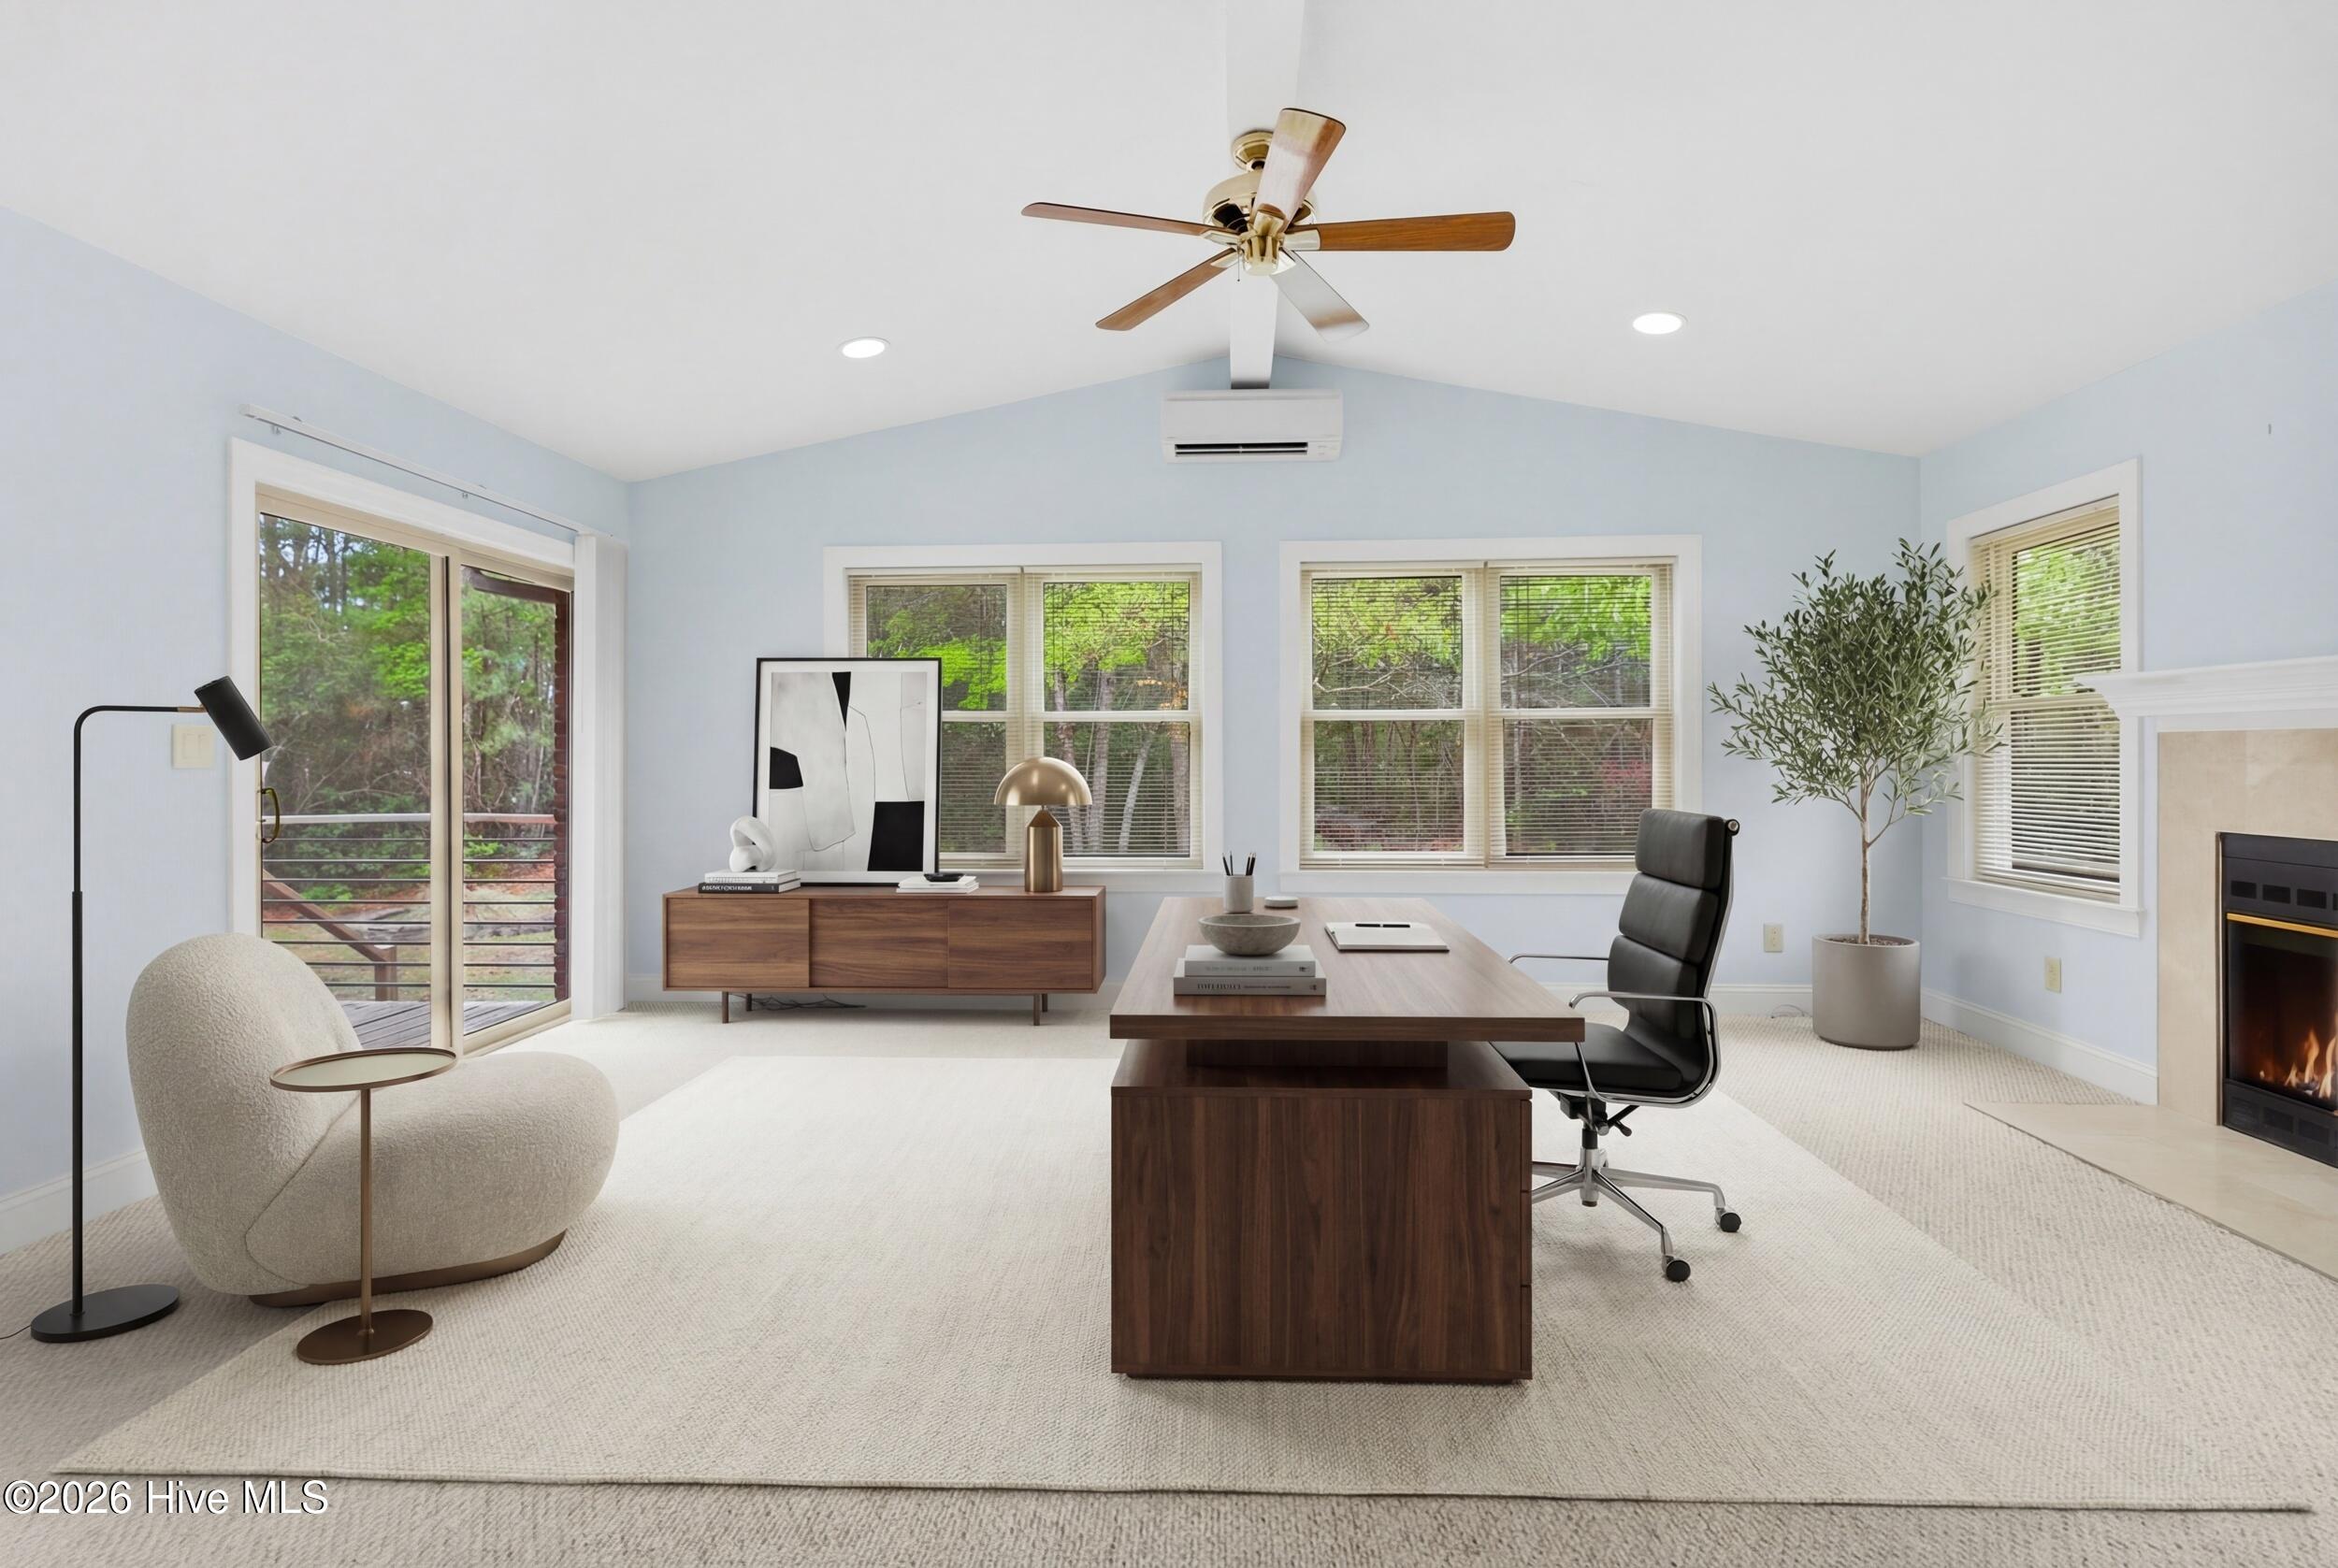
The family room is perfect for gathering or relaxing at home. An additional space just off the family room featuring a gas log fireplace a wet bar--ideal for entertaining.
Car enthusiasts, hobbyists, or those needing extra workspace will appreciate the impressive 3-car garage that offers space for all your workshop needs. Above the garage, a finished room with a half bath and its own mini-split system offers flexible space for a bonus room, office, game room or guest area.
Step outside to enjoy the covered and screened back deck overlooking the large, private backyard. This outdoor space is ready for entertaining with a hard-lined propane grill, hot tub, heated outdoor shower--perfect for unwinding or hosting friends and family.
Additional features include mini-split systems throughout for heating and cooling, whole-house water filtration and a whole-house propane generator installed on an elevated platform for added peace of mind.
With its double lot, versatile spaces, and thoughtful features, this property offers the perfect blend of comfort, functionality, and coastal community living.
Some amenities are available at an extra cost.
Amenities
- Electric Oven
- Built-In Microwave
- Water Softener
- Washer
- Refrigerator
- Dryer
- Dishwasher
- Generator
Interior Features
- Cool System: Other
- Heat System: Other, Electric
- Interior: Master Downstairs, Walk-in Closet(s), Vaulted Ceiling(s), Whole-Home Generator, Kitchen Island, Ceiling Fan(s), Blinds/Shades, Gas Log, Walk-In Closet(s)
Exterior Features
- Parking: Garage Faces Front, On Site, Paved
- Siding: Brick Veneer
- Roof: Shingle
Additional Features
- County: Craven
- Water/Sewer: Sewer Connected, Water Connected
- Year Built: 1996