

Location
Agent Comments
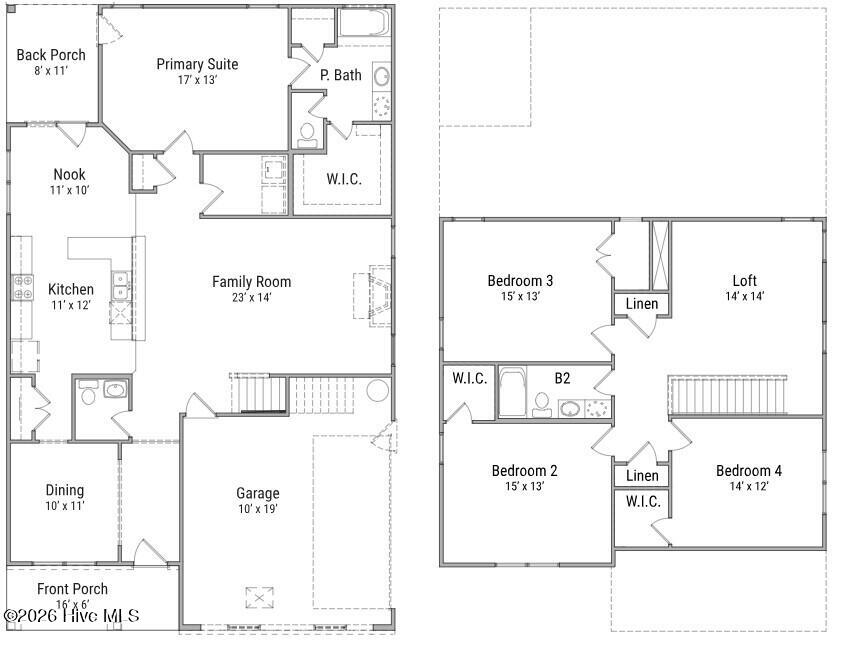
New Construction being built in Hickory Run at River Trace Subdivision. The Bailey floor plan on .39 ac, 2674 sq ft, two story home w/ first floor primary, 4 beds, 2.5 baths with large loft area and 2 linen closets upstairs. All beds have WIC. Screen porch off breakfast nook w/ optional access from primary suite. Formal dining room & large foyer. Kitchen w/ large island overlooking great room w/ cabinet heigh seating areas. 2 car attached garage. Close to downtown, restaurants and shopping. No city taxes. *Tax value for land.
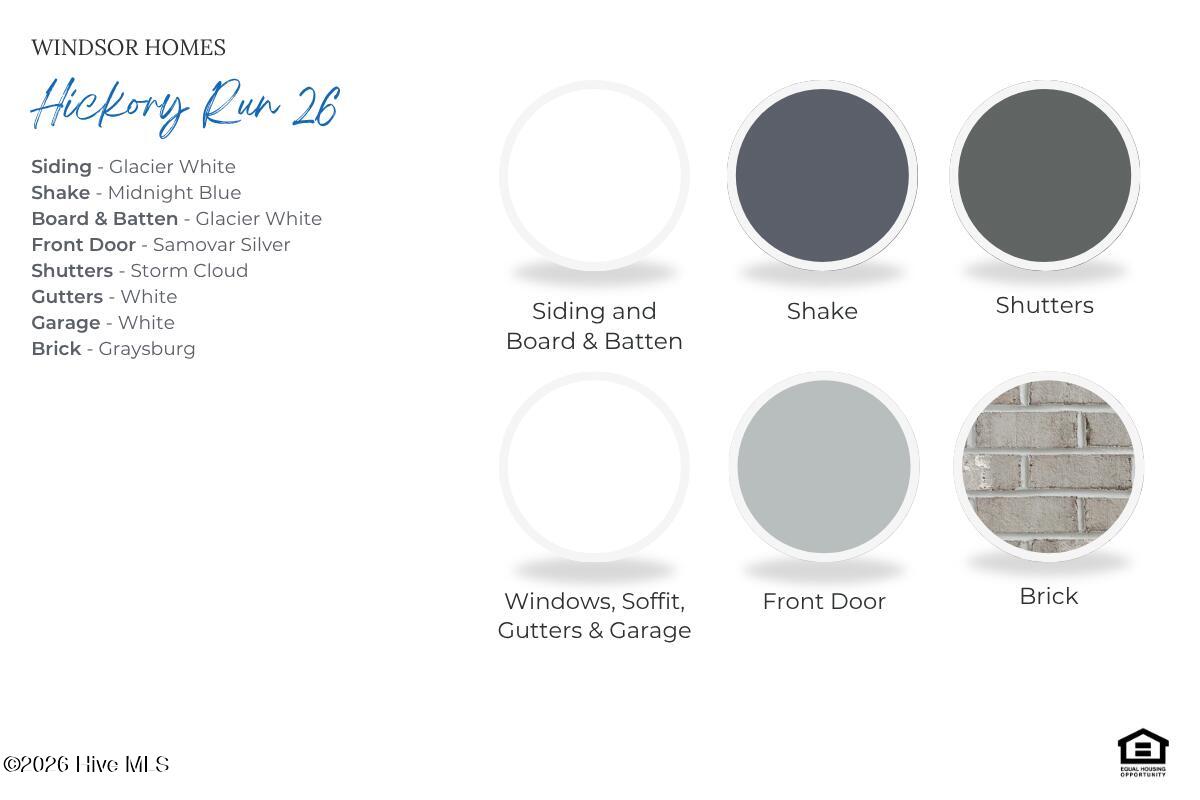
Photos are representative of finished product.
Amenities
- Electric Oven
- Built-In Microwave
- Dishwasher
Interior Features
- Cool System: Central Air
- Heat System: Electric, Heat Pump
- Interior: Master Downstairs, Walk-in Closet(s), Entrance Foyer, Ceiling Fan(s), Pantry, Walk-in Shower, Gas Log, Walk-In Closet(s)
Exterior Features
- Parking: Off Street, Paved
- Siding: Vinyl Siding
- Roof: Shingle
Additional Features
- County: Craven
- Water/Sewer: Natural Gas Connected, Water Connected
- Year Built: 2026