
Location
Agent Comments
PRICE REDUCTION!
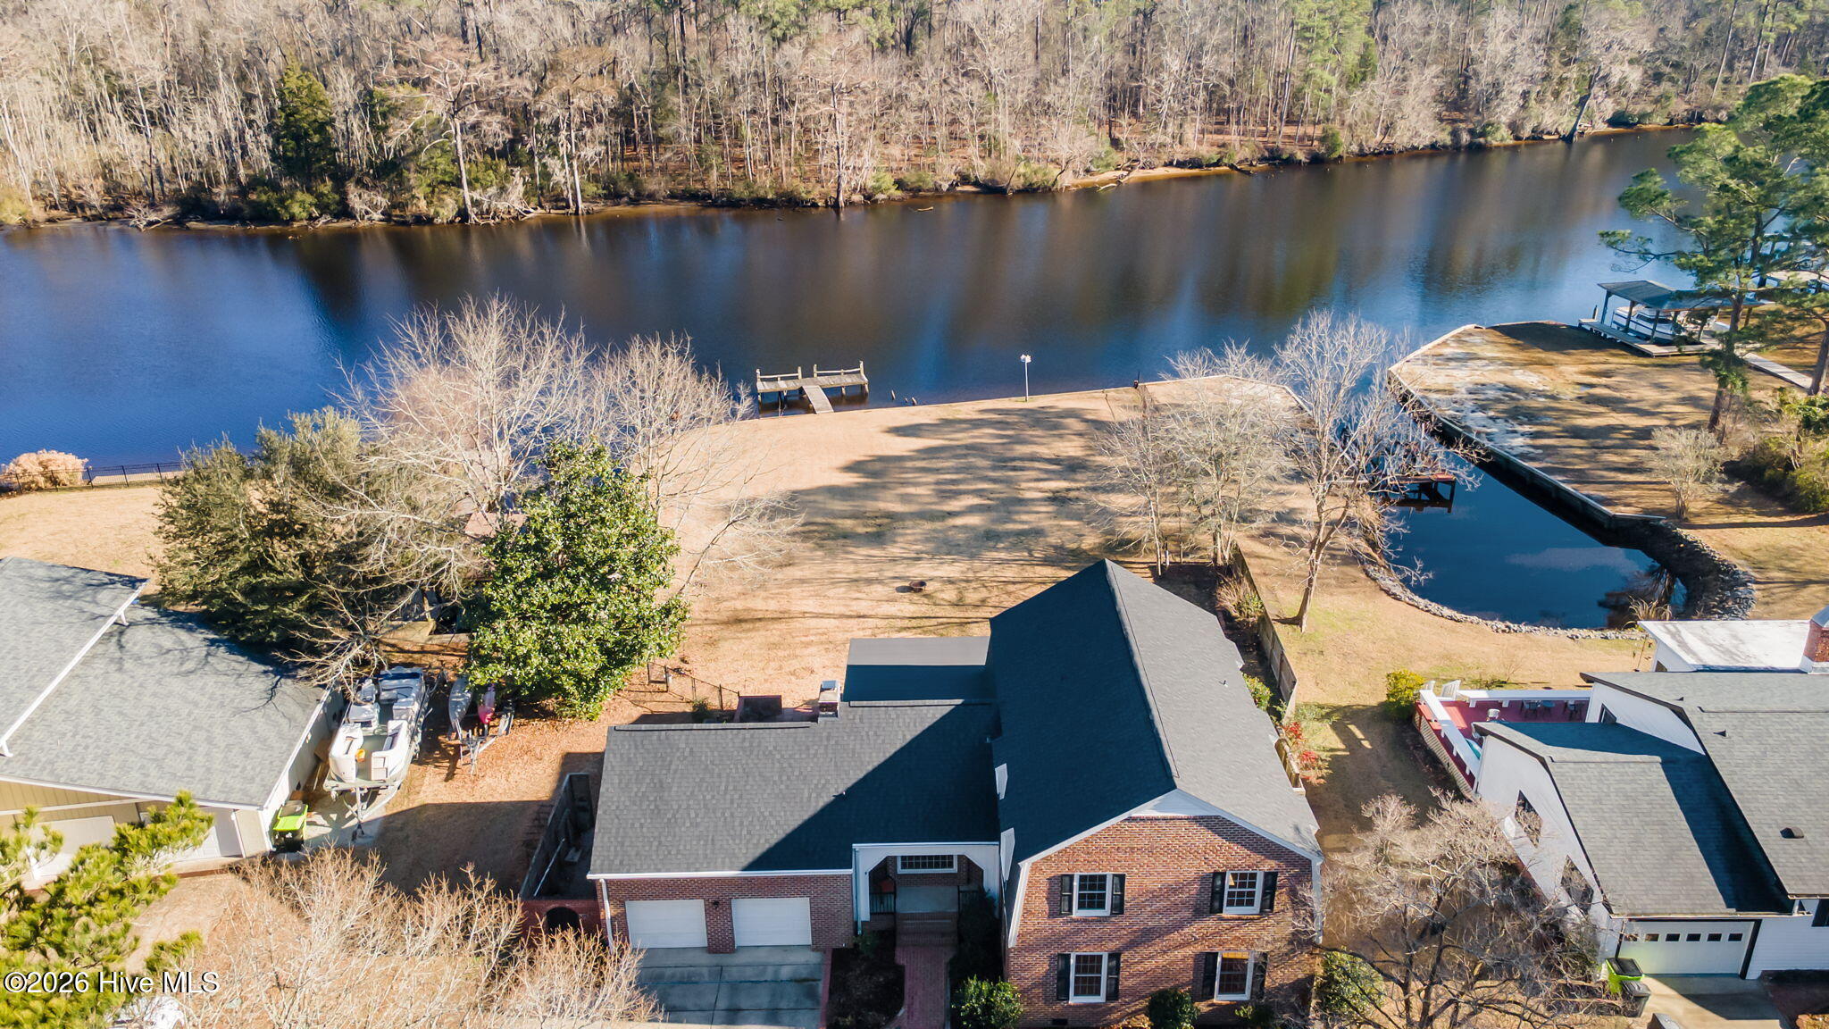
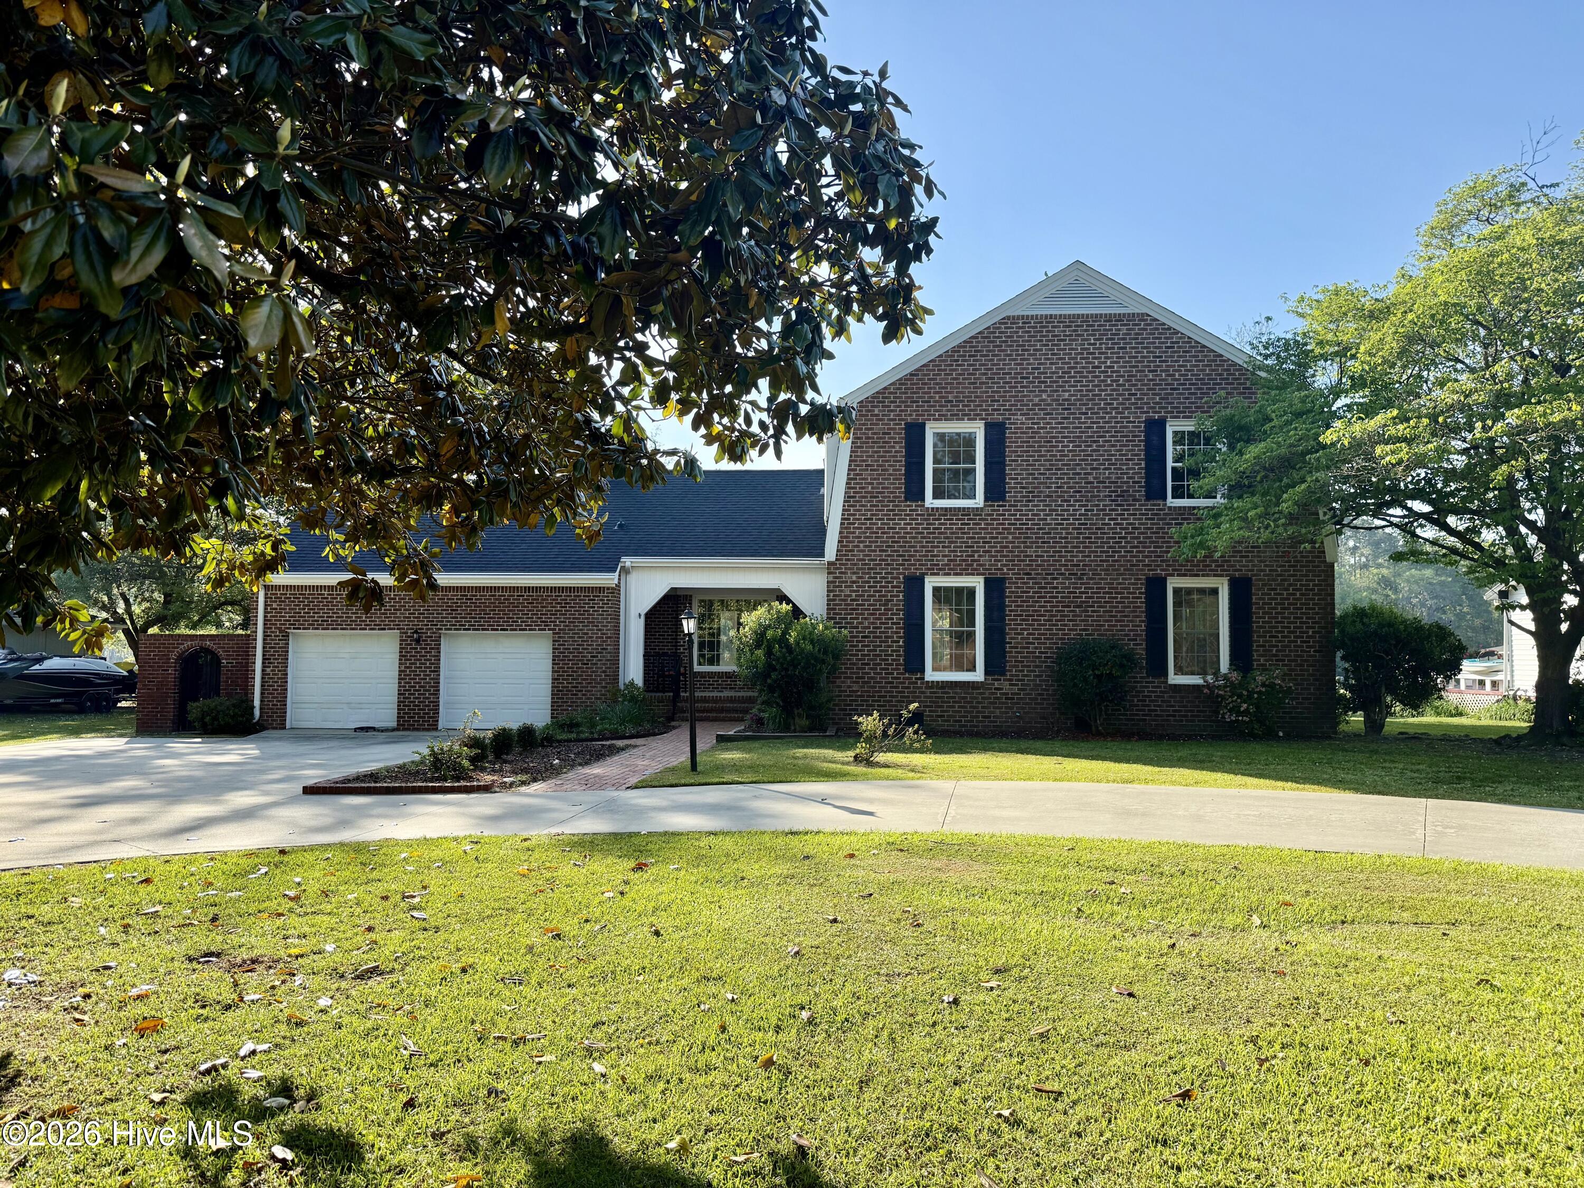
Welcome to this stately brick riverfront home nestled in the desirable community of River Bend. Perfectly situated on a ¾-acre lot along the scenic Trent River, this property offers the ideal blend of timeless architecture, generous living spaces, and exceptional outdoor amenities--all with no HOA fees.
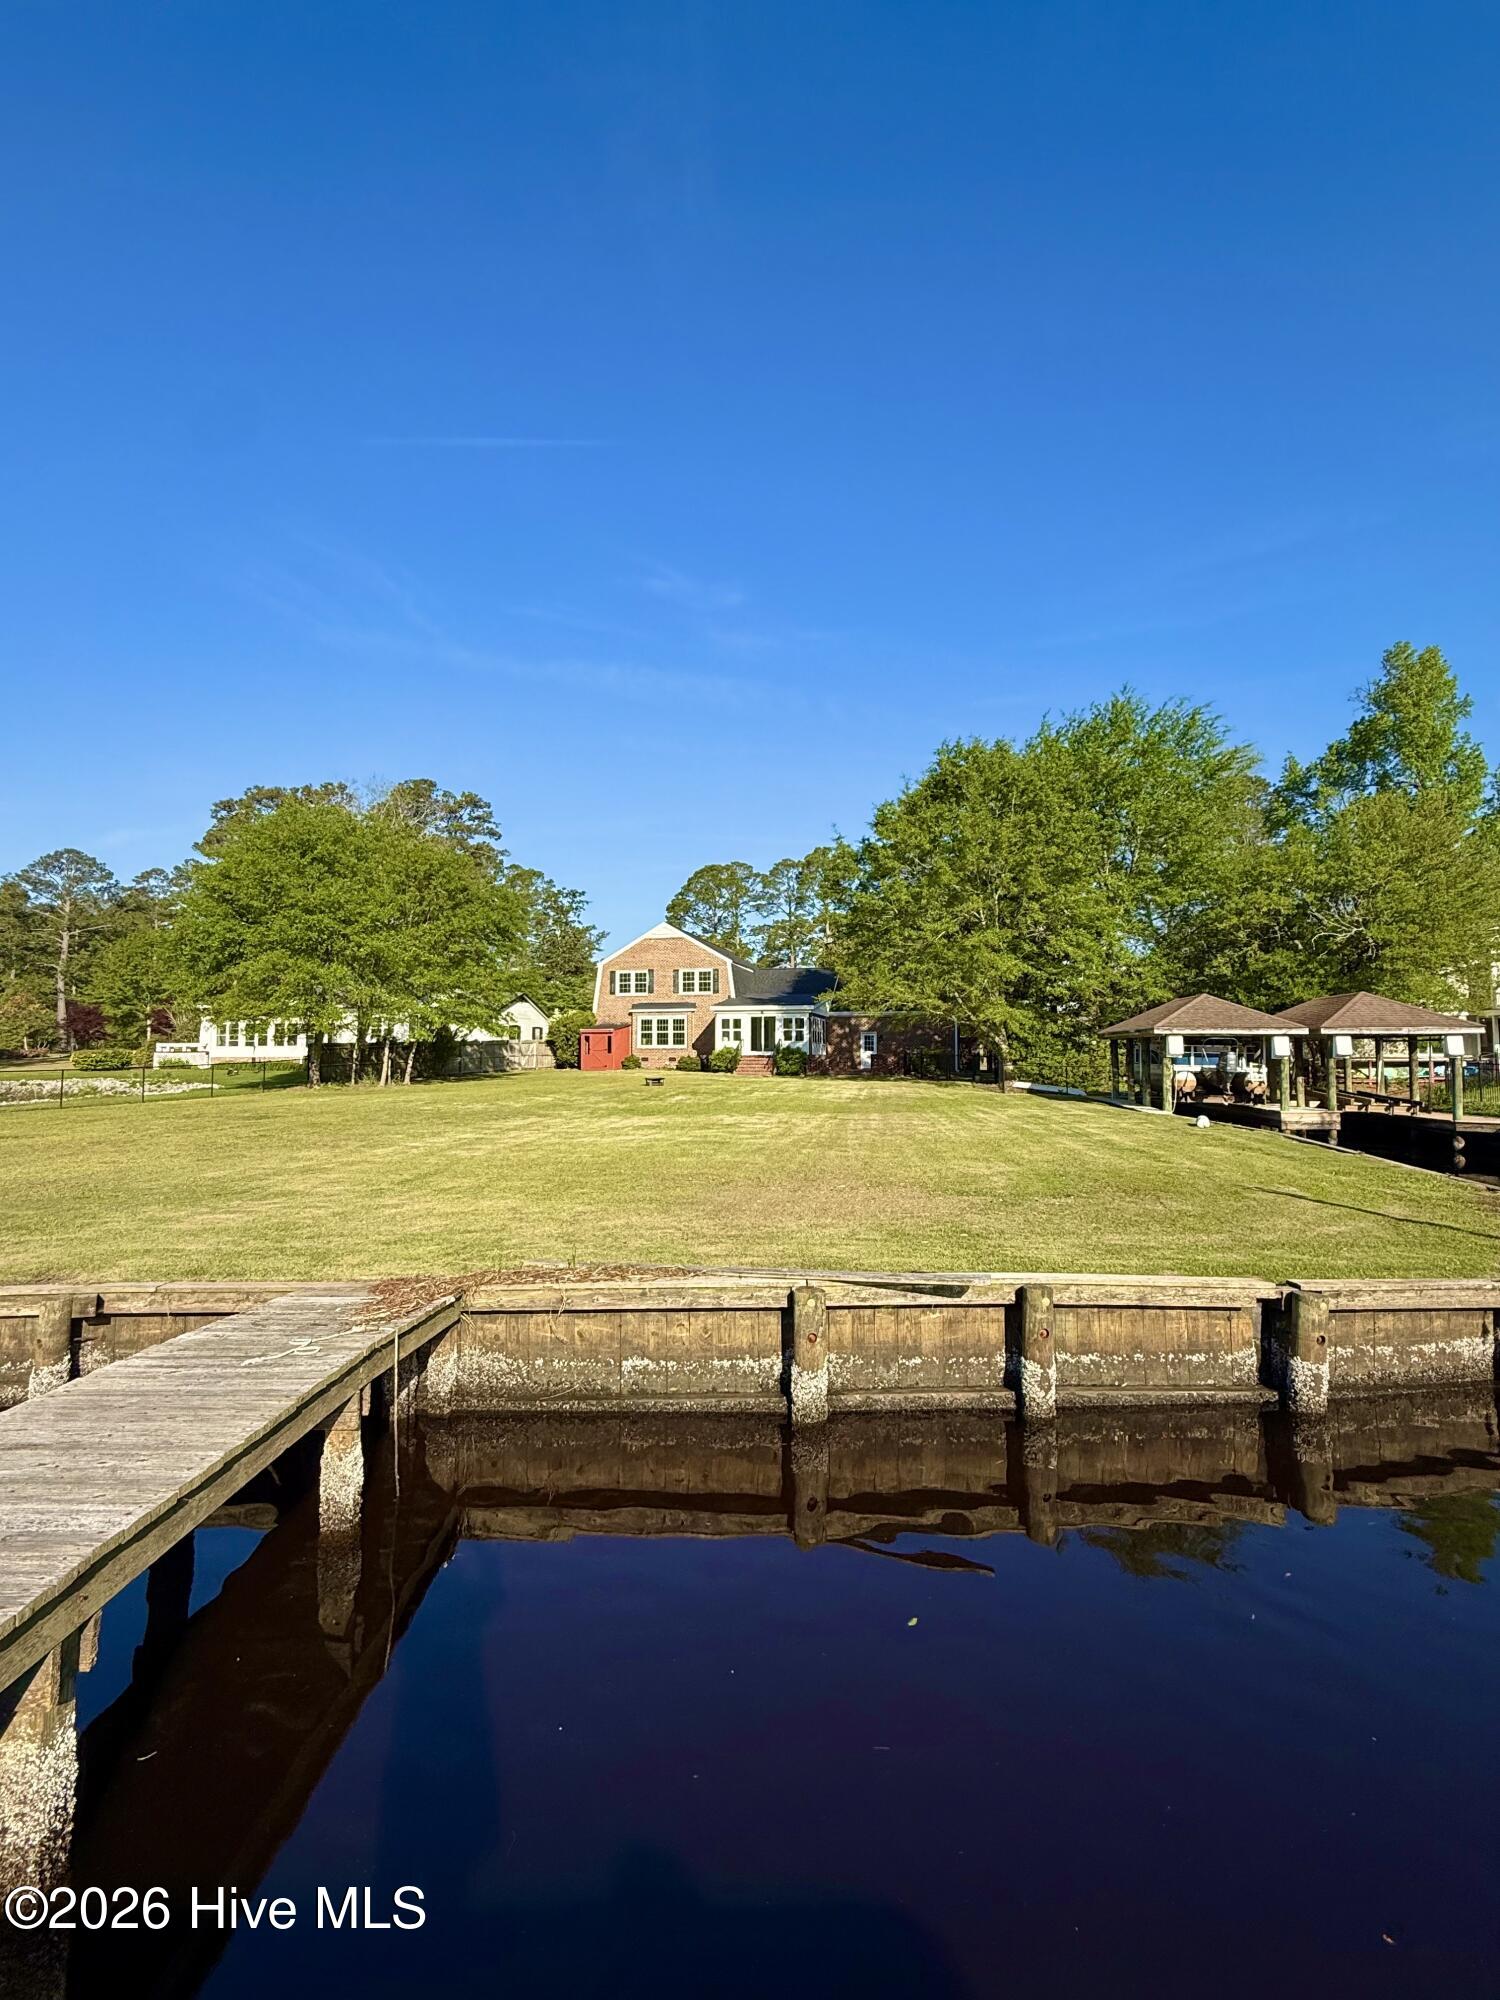
Designed for both everyday comfort and effortless entertaining, the spacious interior flows beautifully, offering multiple gathering areas for family and guests. A highlight of the home is the large sunroom, where walls of windows frame peaceful river views and overlook the expansive backyard leading to your private dock. Whether hosting sunset dinners, enjoying morning coffee, or watching boats drift by, this space invites you to slow down and savor waterfront living. Enjoy peace of mind with the fortified roof installed in 2024. The back door and flooring in the sunroom is also brand new. Additional 256 square foot sunroom is not included in heated square feet.
For boating enthusiasts, the property features a private dock with a covered boat lift, providing direct access to the Trent River and an easy route to downtown New Bern, fishing, cruising, and coastal exploration. The generous lot offers privacy, and room to play, garden, or entertain outdoors.
Residents of River Bend enjoy a welcoming neighborhood with amenities including a golf course, marina, waterfront parks, a dog park, playgrounds, and walking trails, all just minutes from historic downtown New Bern's dining, shopping, and cultural attractions.
This is a rare opportunity to own a classic riverfront home with space, privacy, and premier boating access--a true Eastern North Carolina gem.
Amenities
- Electric Range
Interior Features
- Cool System: Heat Pump
- Heat System: Heat Pump, Fireplace(s), Electric
- Interior: Kitchen Island, Walk-in Shower, Blinds/Shades
Exterior Features
- Parking: Garage Faces Front, Circular Driveway, Concrete, Garage
- Siding: Brick, Vinyl Siding
- Roof: Architectural Shingle
Additional Features
- County: Craven
- Water/Sewer: Cable Available, Natural Gas Available, Water Connected
- Year Built: 1972