
Location
Agent Comments
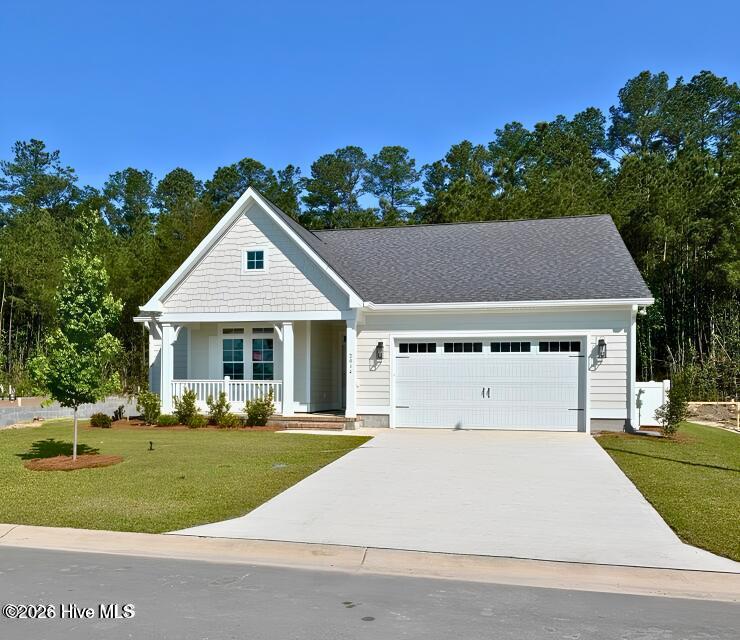
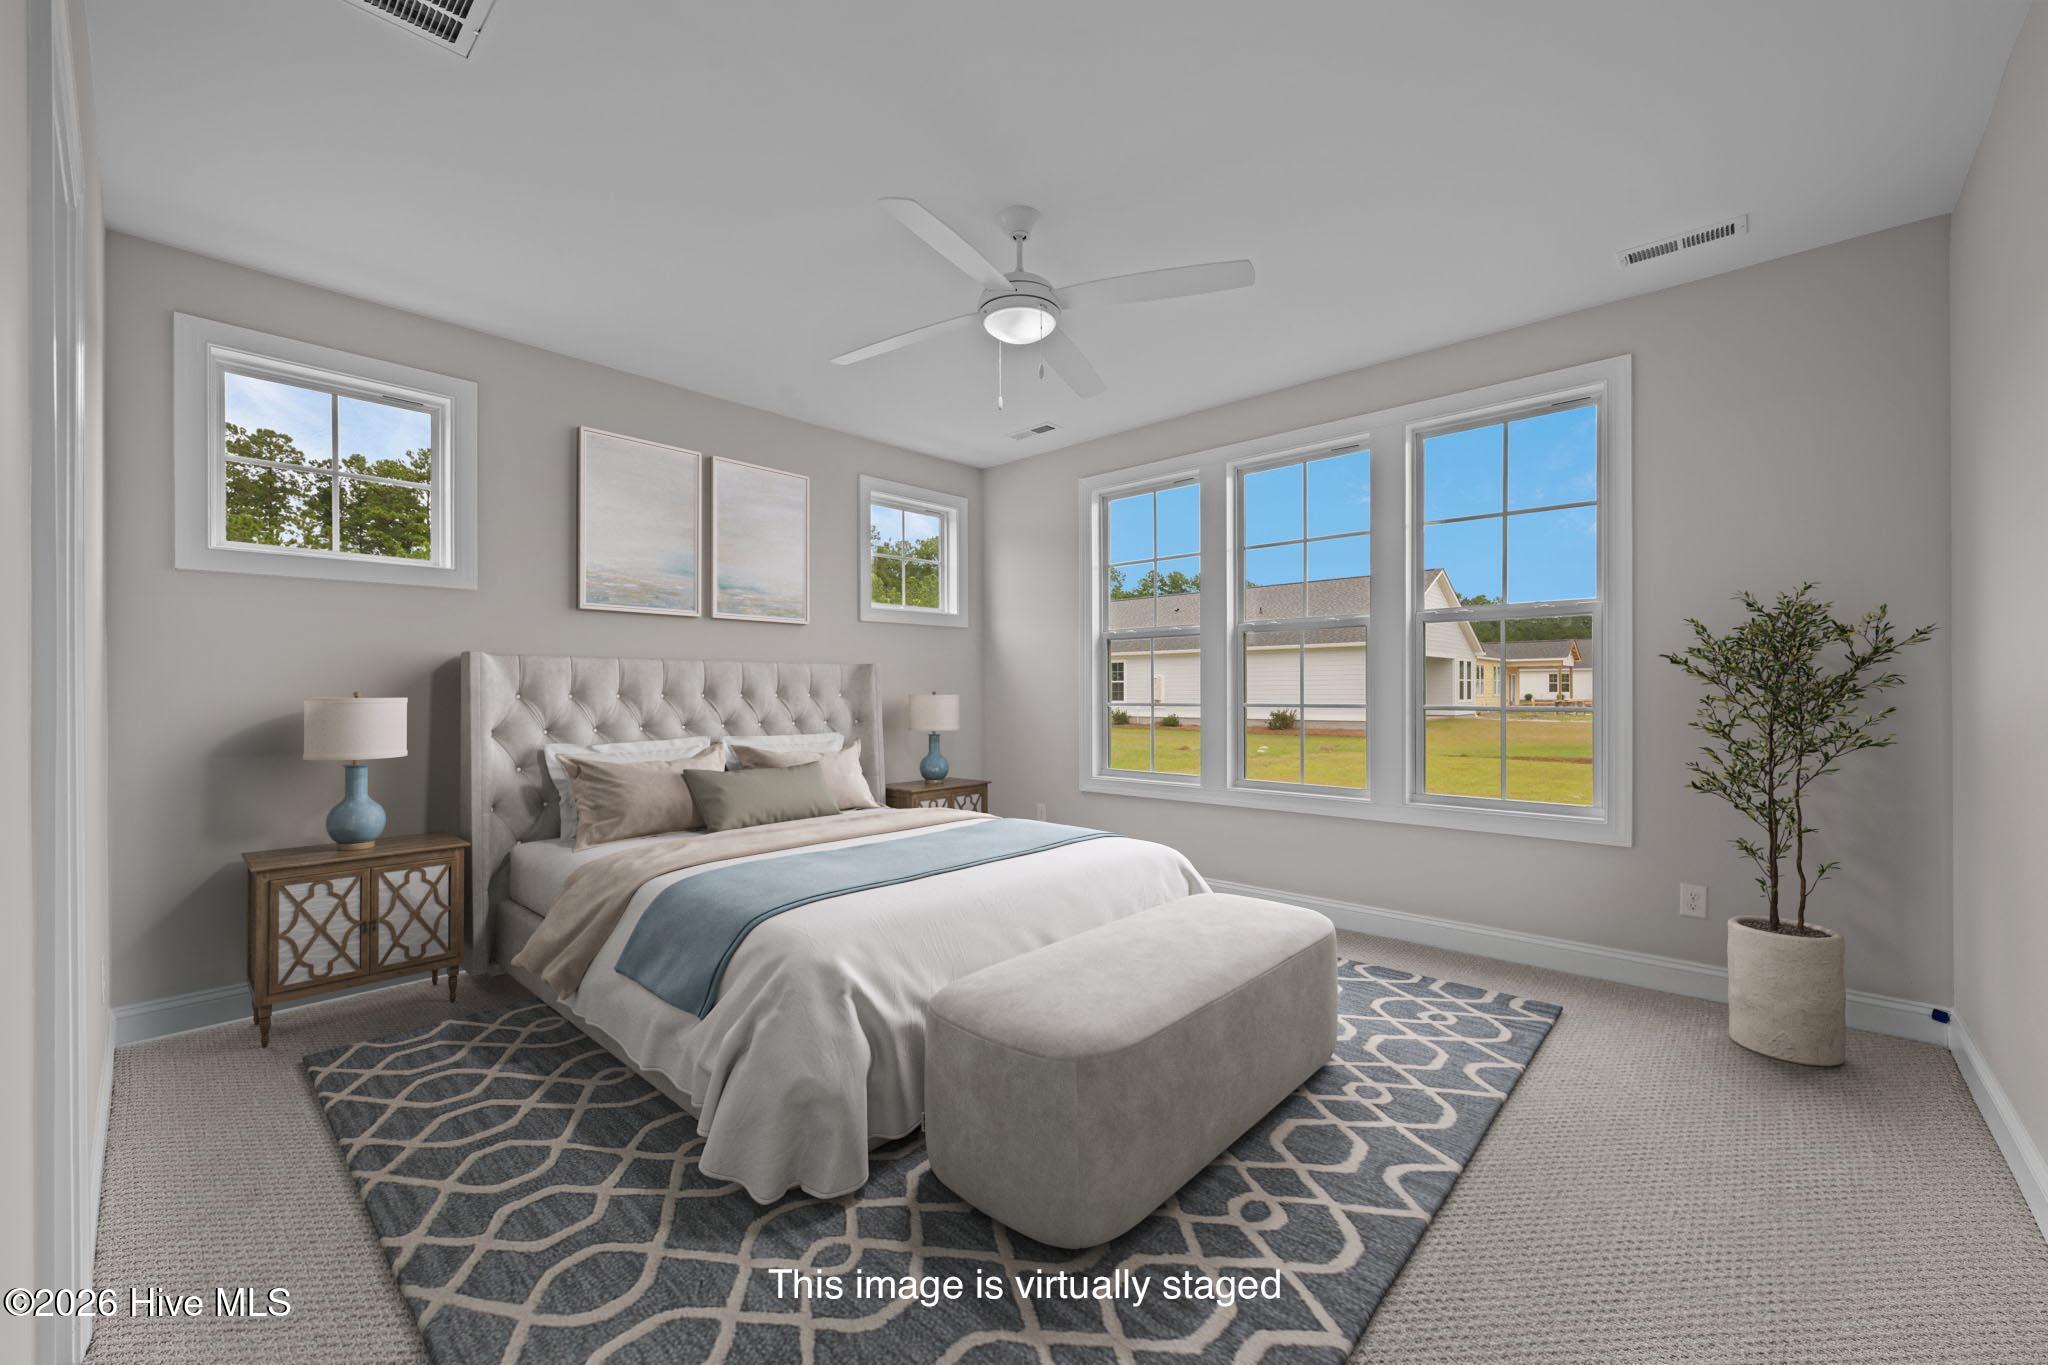
NOW OFFERING: Up to $15,000 to use as you choose! Welcome to The Coventry, a beautifully crafted new construction home located in the sought-after Carolina Colours community. This thoughtfully designed 3-bedroom, 2.5-bath home offers approximately 1,700 heated square feet of comfortable single-level living with stylish finishes and functional spaces throughout.
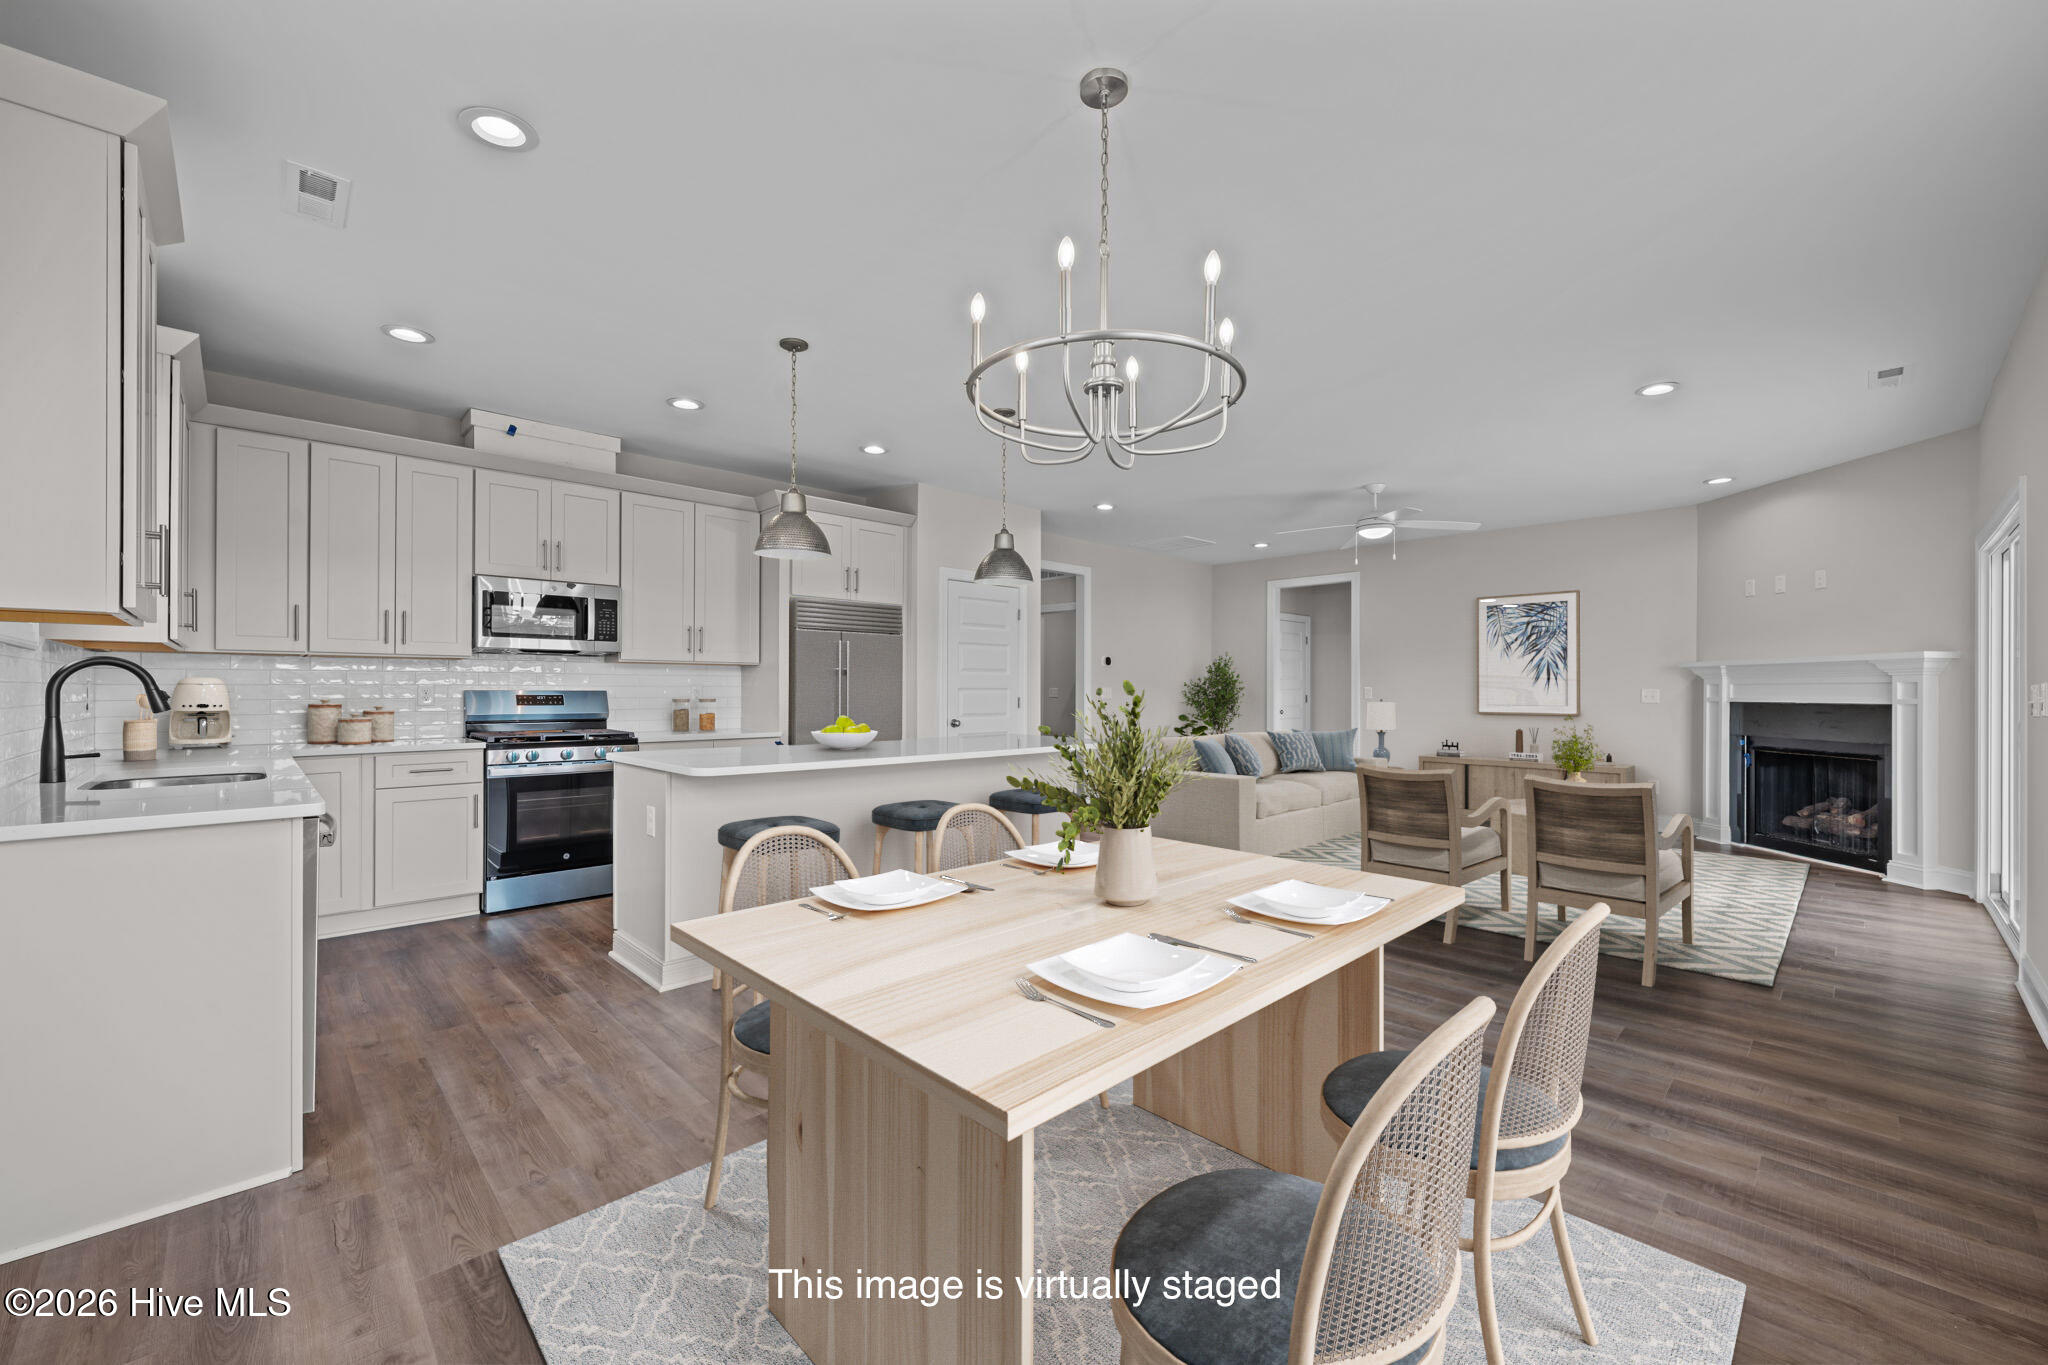
Designed for both everyday living and entertaining, the open-concept layout features a spacious great room with a cozy fireplace, a well-appointed kitchen with a large island and pantry, and a private owner's suite complete with an expansive walk-in closet. Additional highlights include a welcoming foyer, convenient laundry room, powder room, and covered front and back porches perfect for relaxing or hosting guests.
Ideally situated just minutes from shopping, medical facilities, and Historic Downtown New Bern, Carolina Colours offers an exceptional lifestyle with extensive sidewalks and bike lanes, fitness center, swimming pool, tennis and pickleball courts, golf, pavilion restaurant, and more than 30 clubs and social groups. HOA-provided cable TV and fiber internet are available for only $66 per month through the community contract.
Known for its friendly atmosphere and active lifestyle, Carolina Colours is the perfect place to enjoy all that Eastern North Carolina has to offer.
Amenities
- Gas Oven
- Built-In Microwave
- Dishwasher
- Tankless Water Heater
- Air Purifier
Interior Features
- Cool System: Central Air
- Heat System: Electric, Heat Pump
- Interior: Master Downstairs, Walk-in Closet(s), Entrance Foyer, Solid Surface, Kitchen Island, Pantry, Gas Log, Walk-In Closet(s)
Exterior Features
- Parking: Garage Faces Front, Attached, Garage Door Opener, Off Street, Paved, Garage
- Siding: Fiber Cement
- Roof: Architectural Shingle
- Exterior: Cluster Mailboxes
Additional Features
- County: Craven
- Water/Sewer: Natural Gas Connected, Sewer Connected, Water Connected
- Year Built: 2025