
Location
Agent Comments
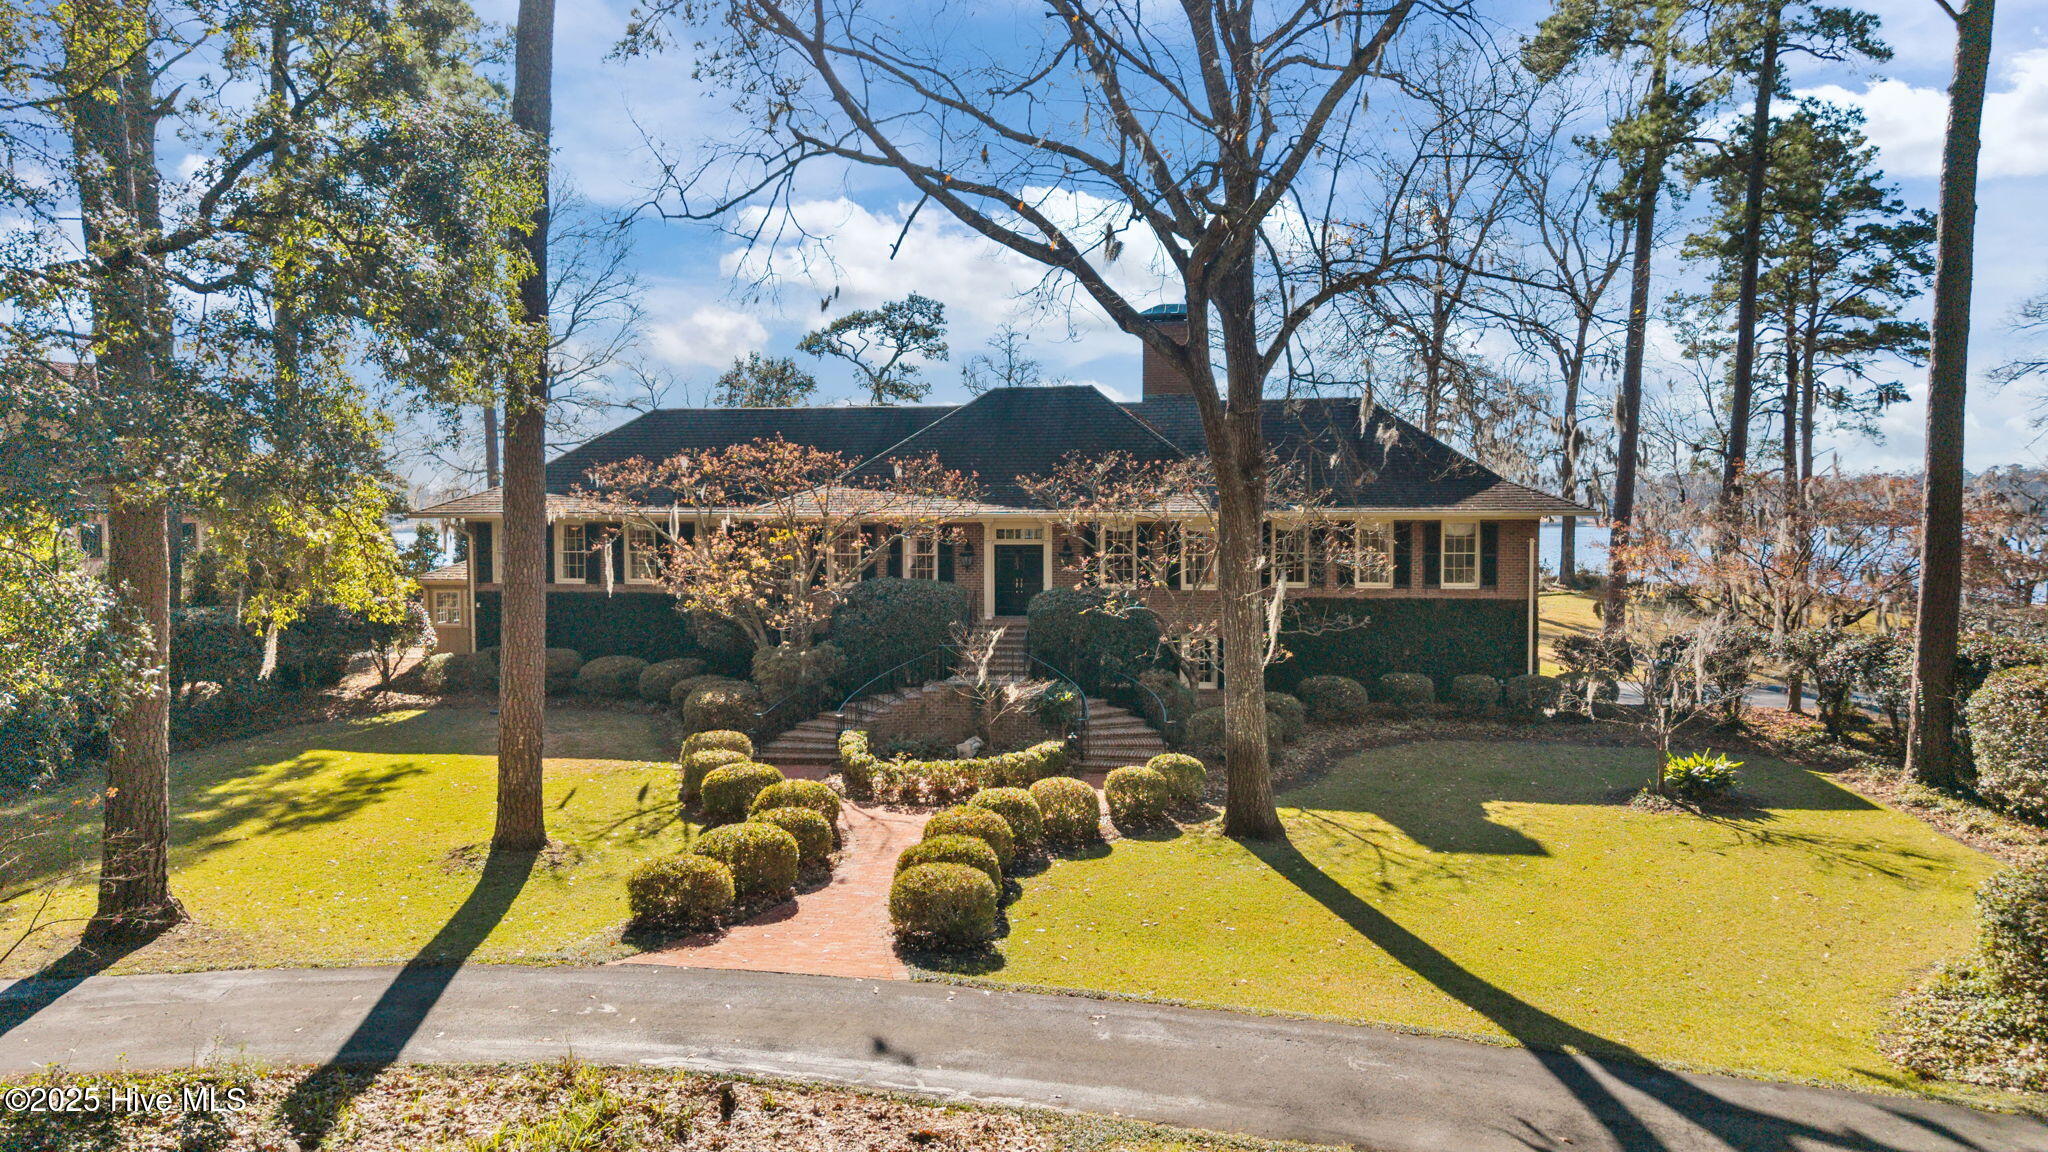
Discover a rare sanctuary where history meets limitless potential at 5003 Trent Woods Dr., this 2.4-acre estate represents a unique opportunity to own one of the most significant waterfront properties in New Bern. Boasting nearly 50 percent more street and river frontage than its neighbors, this high-bluff sanctuary offers a level of privacy and scale that is simply unmatched.
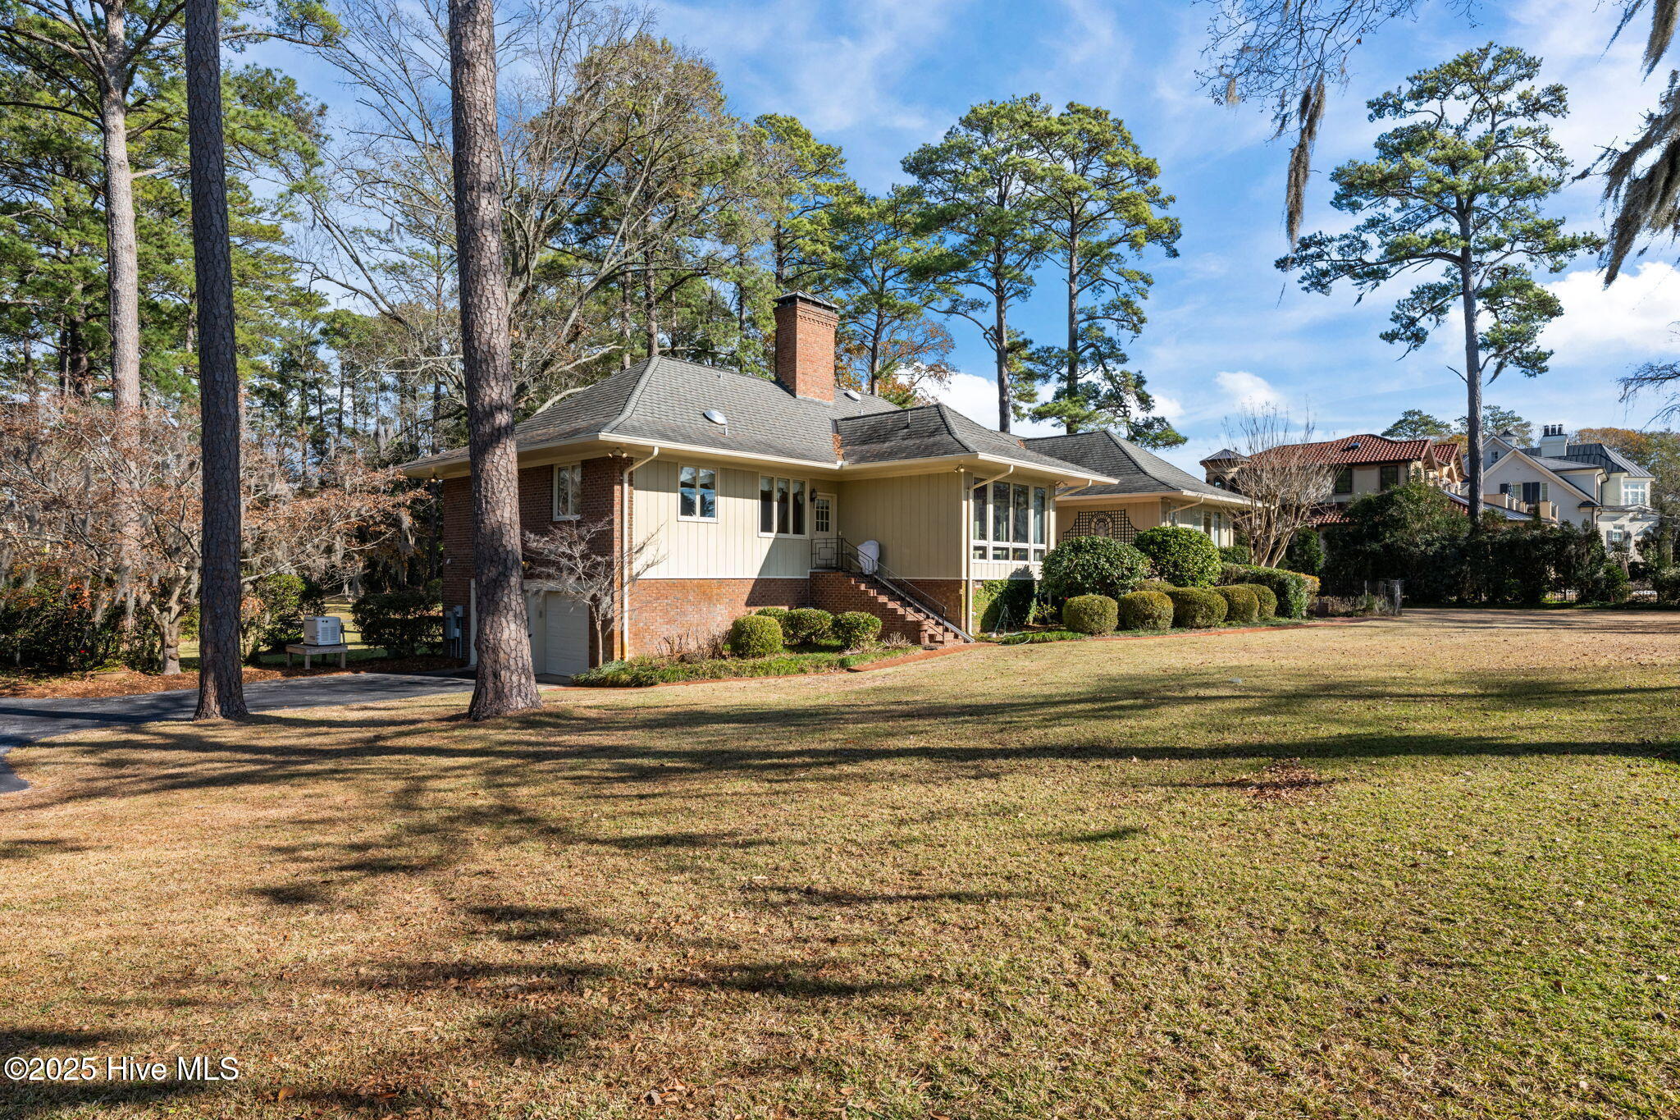
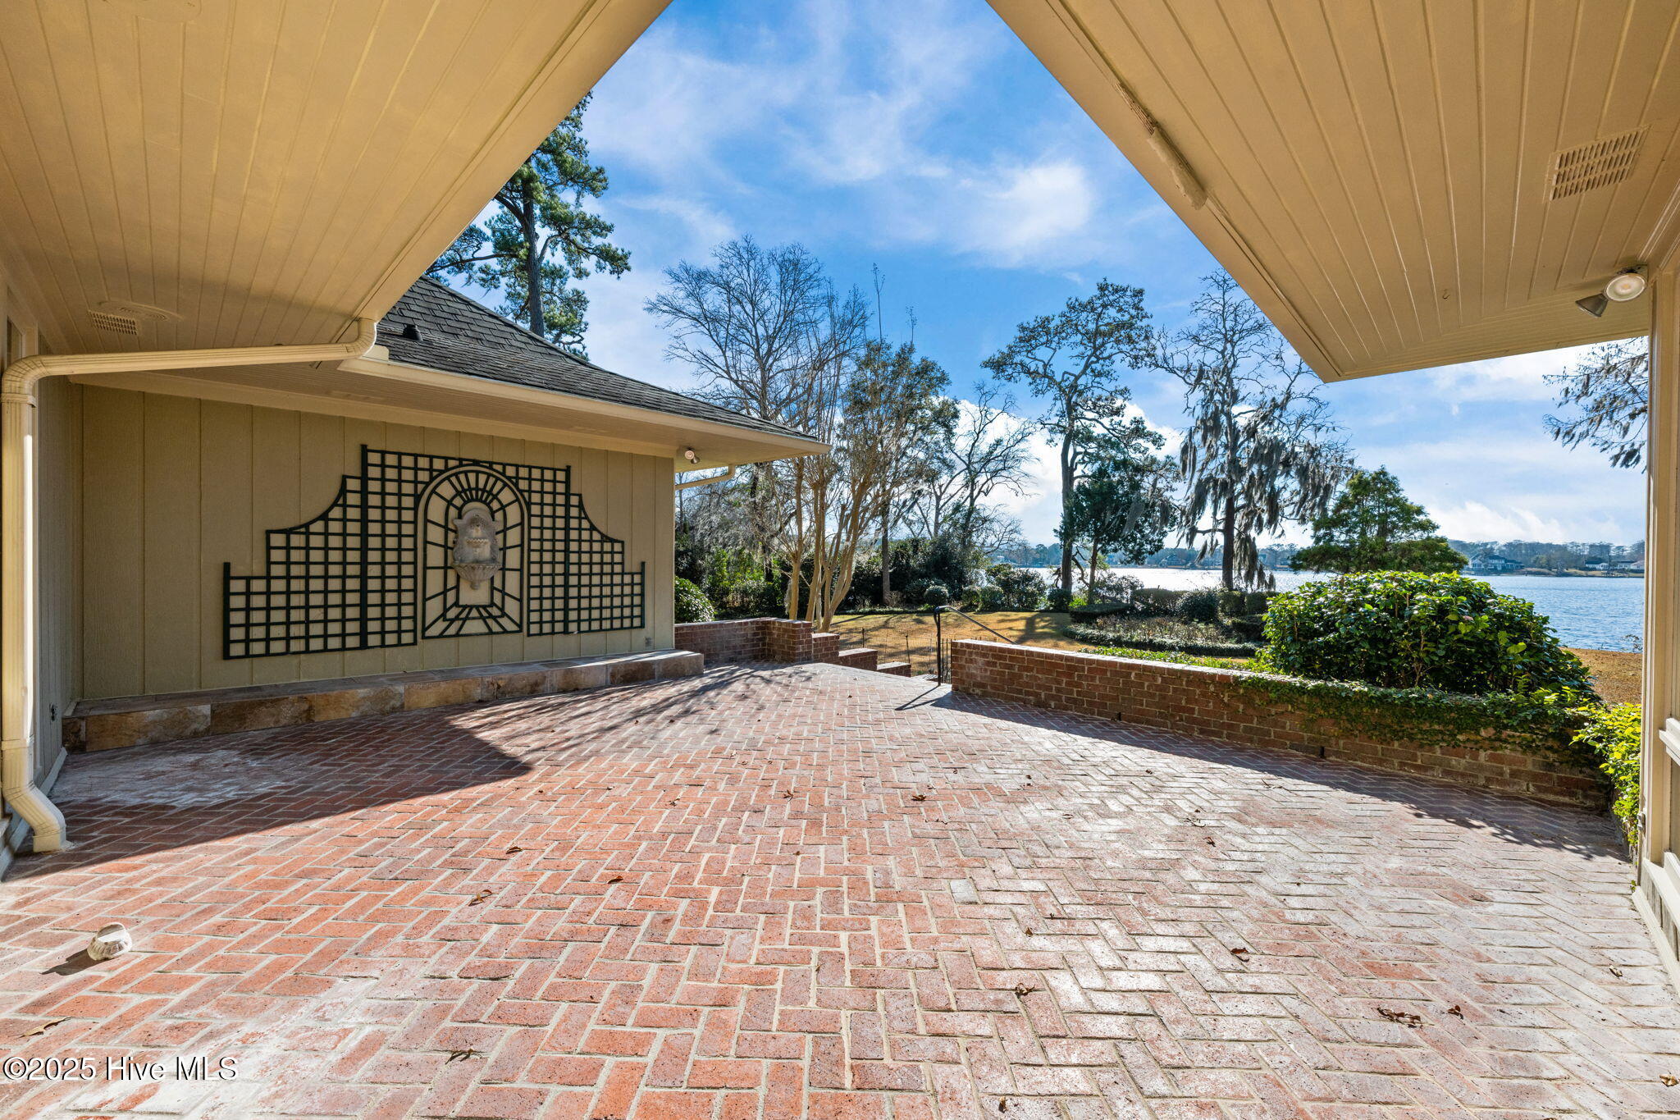
The Grounds are a Horticulturist's Masterpiece! Step into a living gallery decades in the making. The property is a tapestry of flowering ornamentals, Japanese maples, and majestic black walnuts, all sheltered by a canopy of century-old oaks and pines soaring over 100 feet. Whether you are gazing at the park-like front gardens or the expansive, panoramic views of the Trent River from the backyard, the setting is one of absolute tranquility. Expertise at Your Fingertips: Build, Remodel, or Restore. Uniquely positioned to help you realize the full potential of this estate, the listing agent is an award-winning Southern Living builder. To inspire your vision, a custom designed plan has already been developed that fits beautifully on this property. Whether you embark on a high-end remodel of the existing residence, create a brand-new custom masterpiece from scratch, or move in and decide later, the listing agent is available to provide professional guidance and construction expertise throughout the process. Property Highlights: 5,857 total heated sq.ft. , Acreage: 2.4 Acres of premium high-bluff riverfront.
· Architectural Advantage: Access to custom plans from an award-winning Southern Living builder
· Interior: Multi-level living with a walk-in attic for future expansion.
· Exterior: Circular drive, brick patios, and a tranquil fountain.
· Terms: Offered in its current timeless state, being Sold ''as-is.''
Whether you are a visionary looking to create a custom luxury masterpiece with a renowned builder or a lover of classic estate living, this is the waterfront opportunity of a lifetime!
Amenities
- Gas Cooktop
- Range
- Double Oven
- Dishwasher
- Generator
Interior Features
- Cool System: Central Air
- Heat System: Electric, Forced Air
- Interior: Walk-in Closet(s), Entrance Foyer, Bookcases, Apt/Suite, Ceiling Fan(s), Pantry, Walk-in Shower, Wet Bar, Basement, Gas Log, Walk-In Closet(s)
Exterior Features
- Parking: Garage Faces Side, Circular Driveway, Garage Door Opener
- Siding: Brick Veneer, Wood Siding
- Roof: Shingle
- Exterior: Gas Log
Additional Features
- County: Craven
- Water/Sewer: Natural Gas Available, Sewer Connected, Water Connected
- Year Built: 1967