
Location
Agent Comments
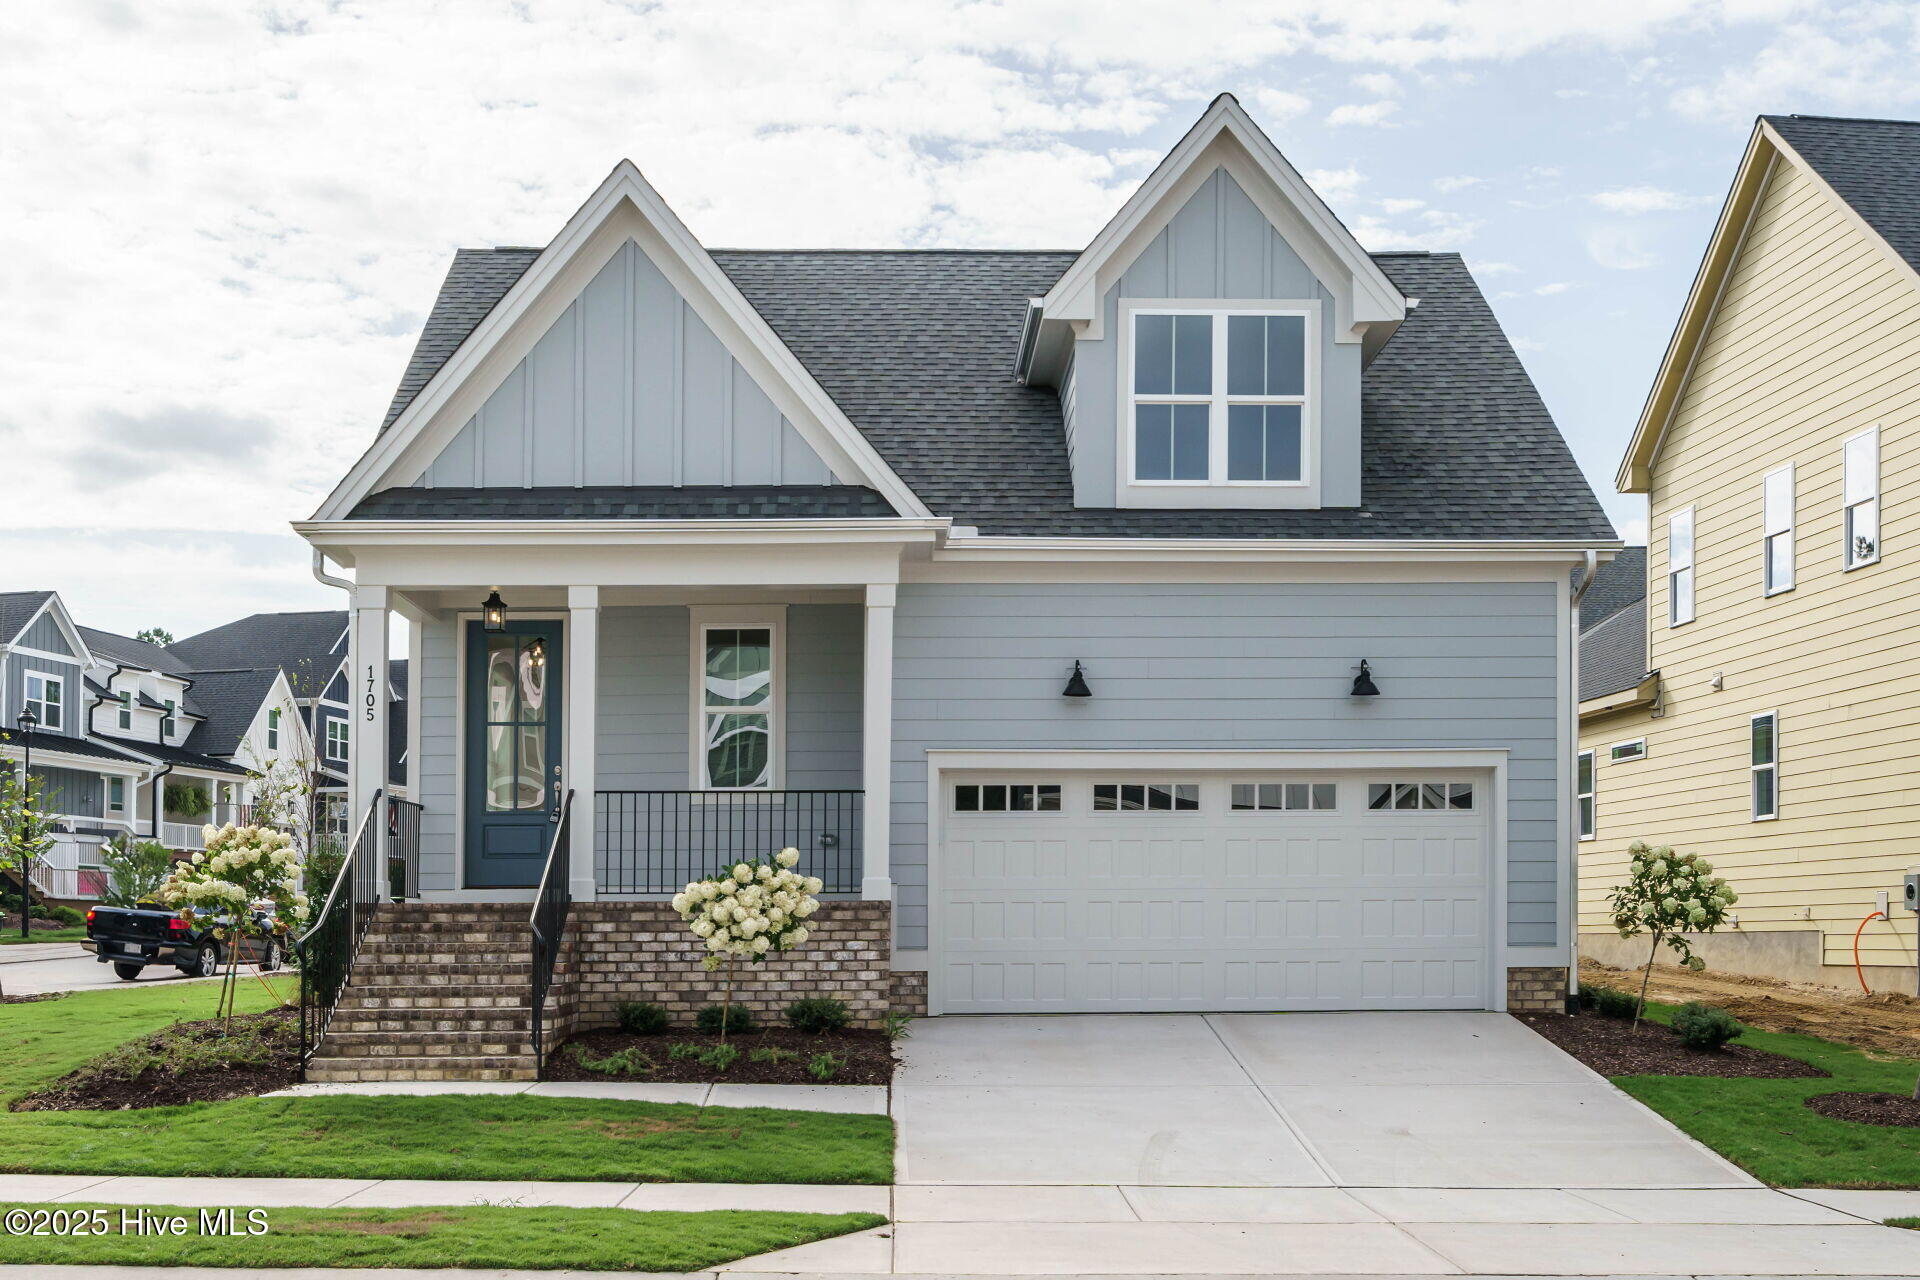
154 Coventry in Brices Creek Harbour showcases the Cameron floorplan with the American Farmhouse elevation — offering 3 bedrooms, 2 baths, and more than 1,900 heated square feet of comfortable, single-level living.
The exterior is finished with a brick foundation accent and Hardie® siding in a mix of lap and board-and-batten. Inside, the open design features RevWood flooring throughout the main living areas, a spacious family room centered around a gas fireplace, and a well-appointed kitchen with quartz countertops, Electrolux Gallery appliances, and a walk-in pantry.
The primary suite features a tiled bath and a walk-in closet, while two additional bedrooms provide flexibility for guests or a home office. Everyday details like a tiled laundry room, crown molding in the common areas, Kohler fixtures, a tankless gas water heater, and a gas furnace elevate both style and function. Outdoor spaces feature a welcoming front porch and a screened rear porch, providing year-round enjoyment.
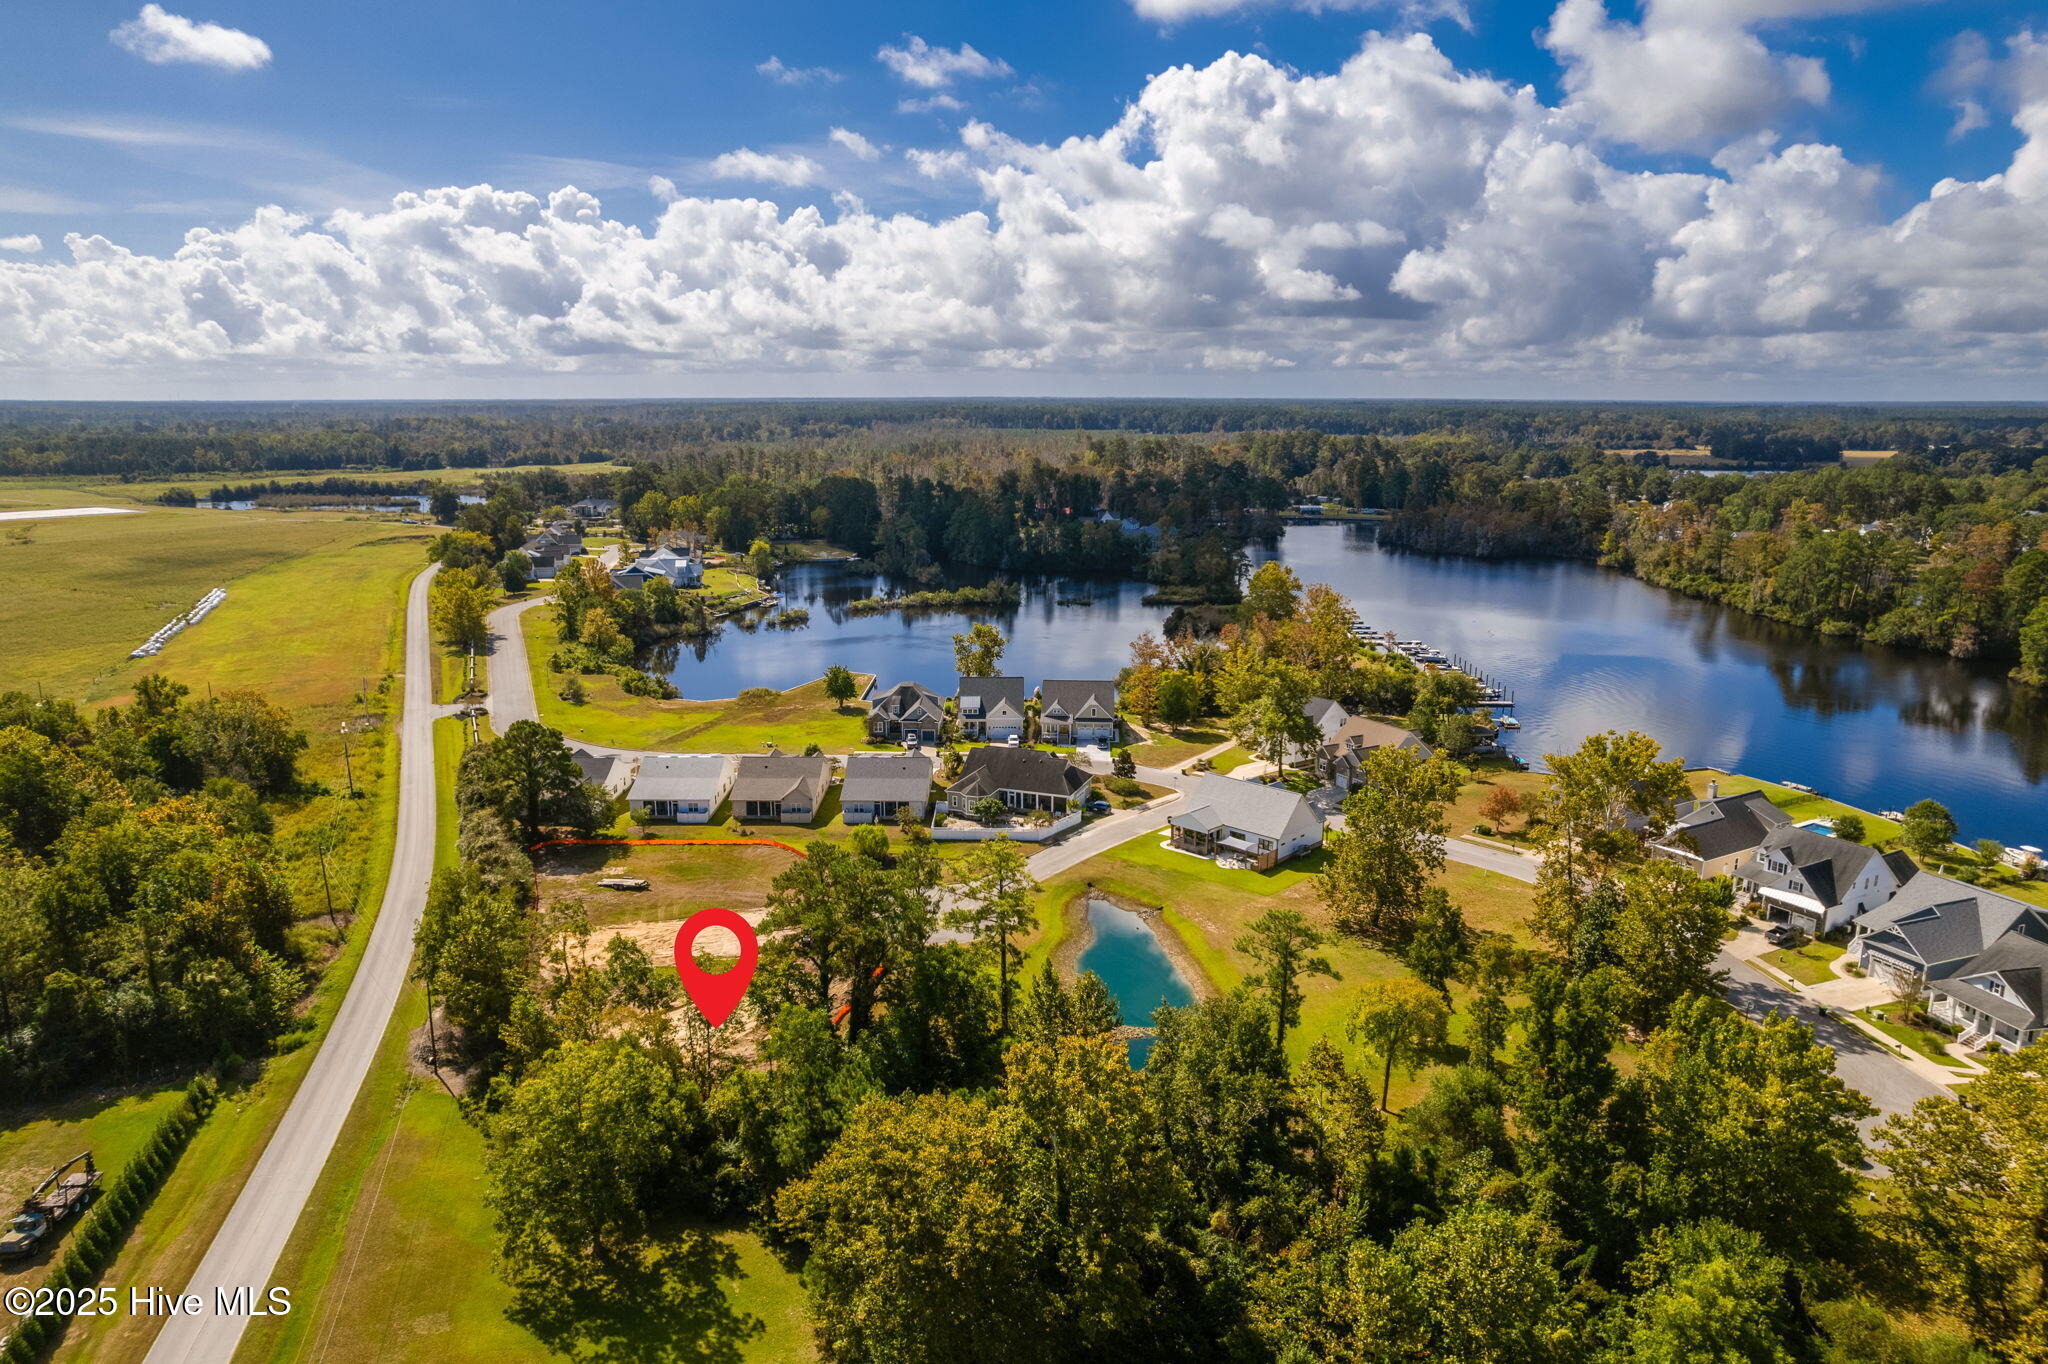
Brices Creek Harbour is a community where craftsmanship meets convenience. With wooded surroundings and direct access to Brices Creek, it's easy to enjoy time on the water or quiet evenings on the porch — all in a thoughtfully designed neighborhood.
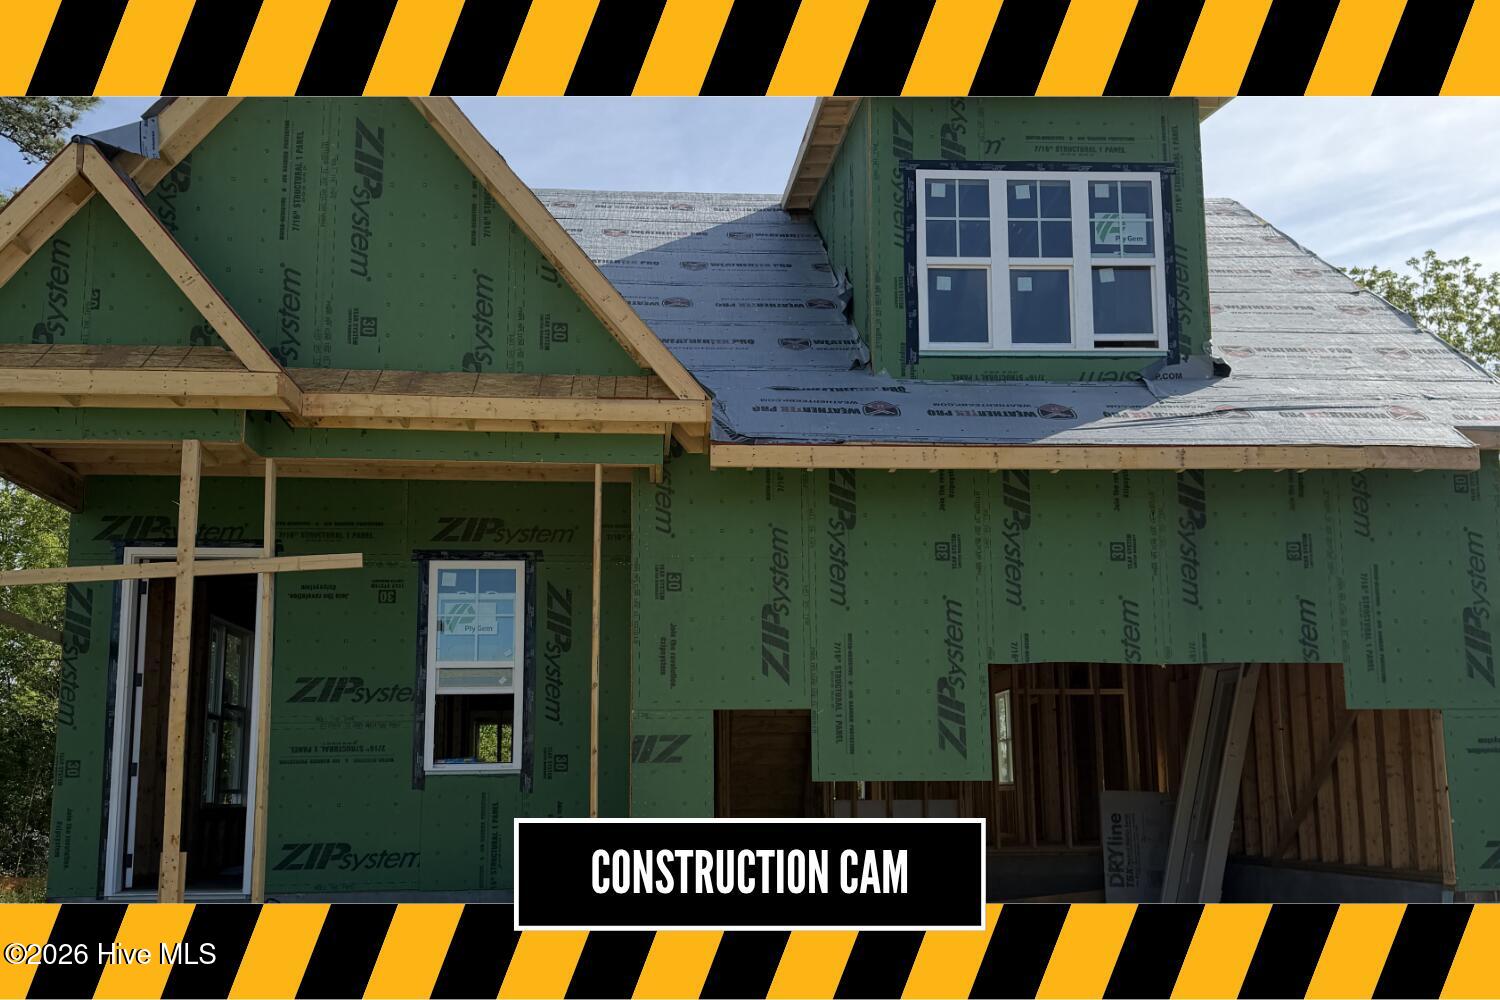
This home is currently under construction and is being offered as a pre-sale — giving buyers the opportunity to personalize selections while it's being built.
Amenities
- Vented Exhaust Fan
- Built-In Microwave
- Range
- Humidifier
- Dishwasher
Interior Features
- Cool System: Zoned, Heat Pump
- Heat System: Heat Pump, Floor Furnace, Electric, Natural Gas, Zoned
- Interior: Master Downstairs, Walk-in Closet(s), High Ceilings, Entrance Foyer, Mud Room, Bookcases, Kitchen Island, Ceiling Fan(s), Pantry, Reverse Floor Plan, Walk-in Shower, Gas Log, Walk-In Closet(s)
Exterior Features
- Parking: Garage Faces Front, Off Street, Paved
- Siding: Brick Veneer, Fiber Cement
- Roof: Architectural Shingle
Additional Features
- County: Craven
- Water/Sewer: Natural Gas Available, Sewer Available, Water Available
- Stories: 1
- Year Built: 2026