
Location
Agent Comments
Welcome home to The Shelby! Take advantage of $10,000 in Flex Cash to use your way--toward a privacy fence, interest rate buydown, HOA dues, closing costs, and more!
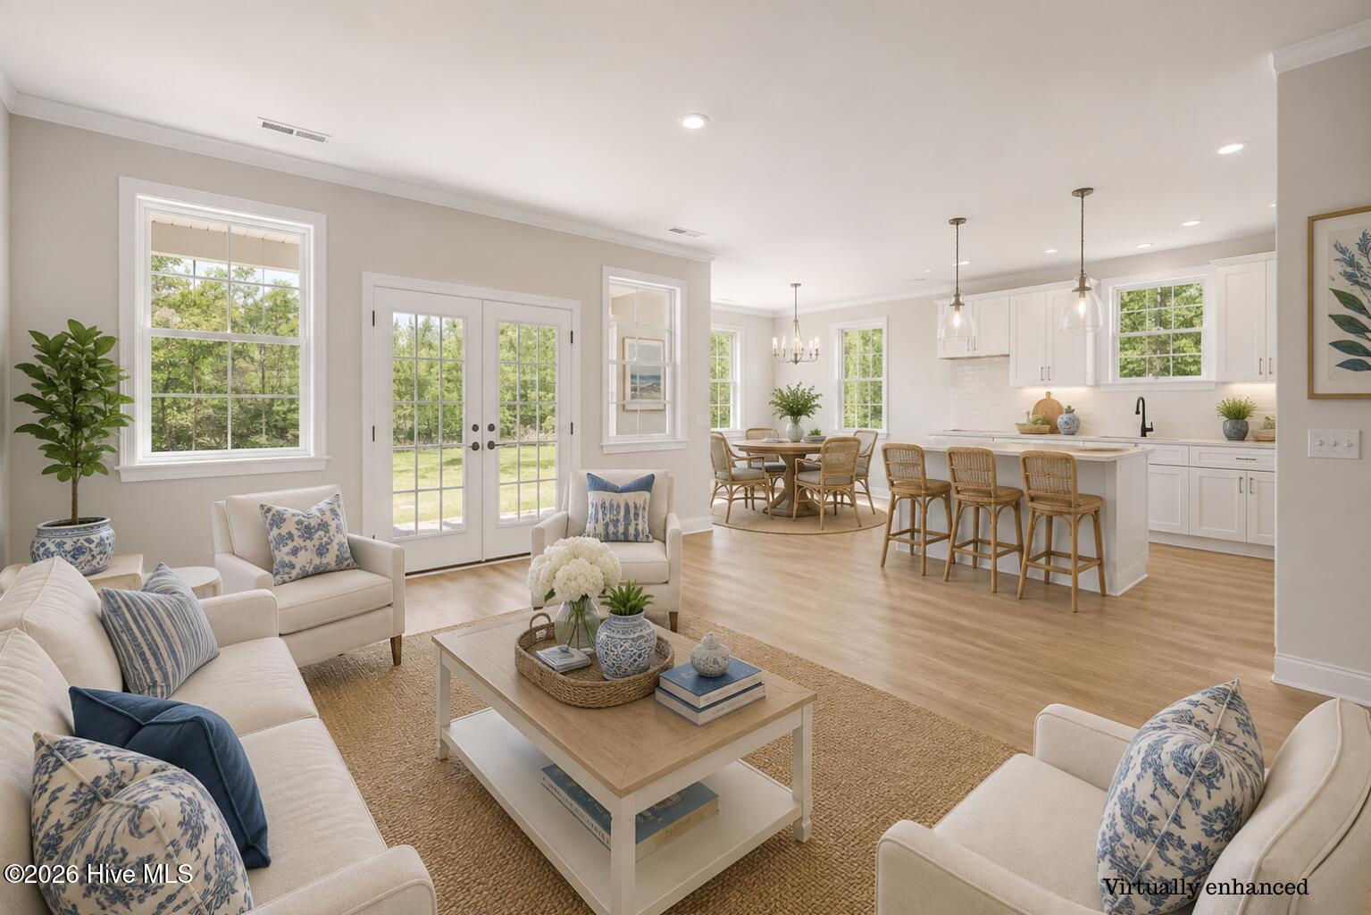
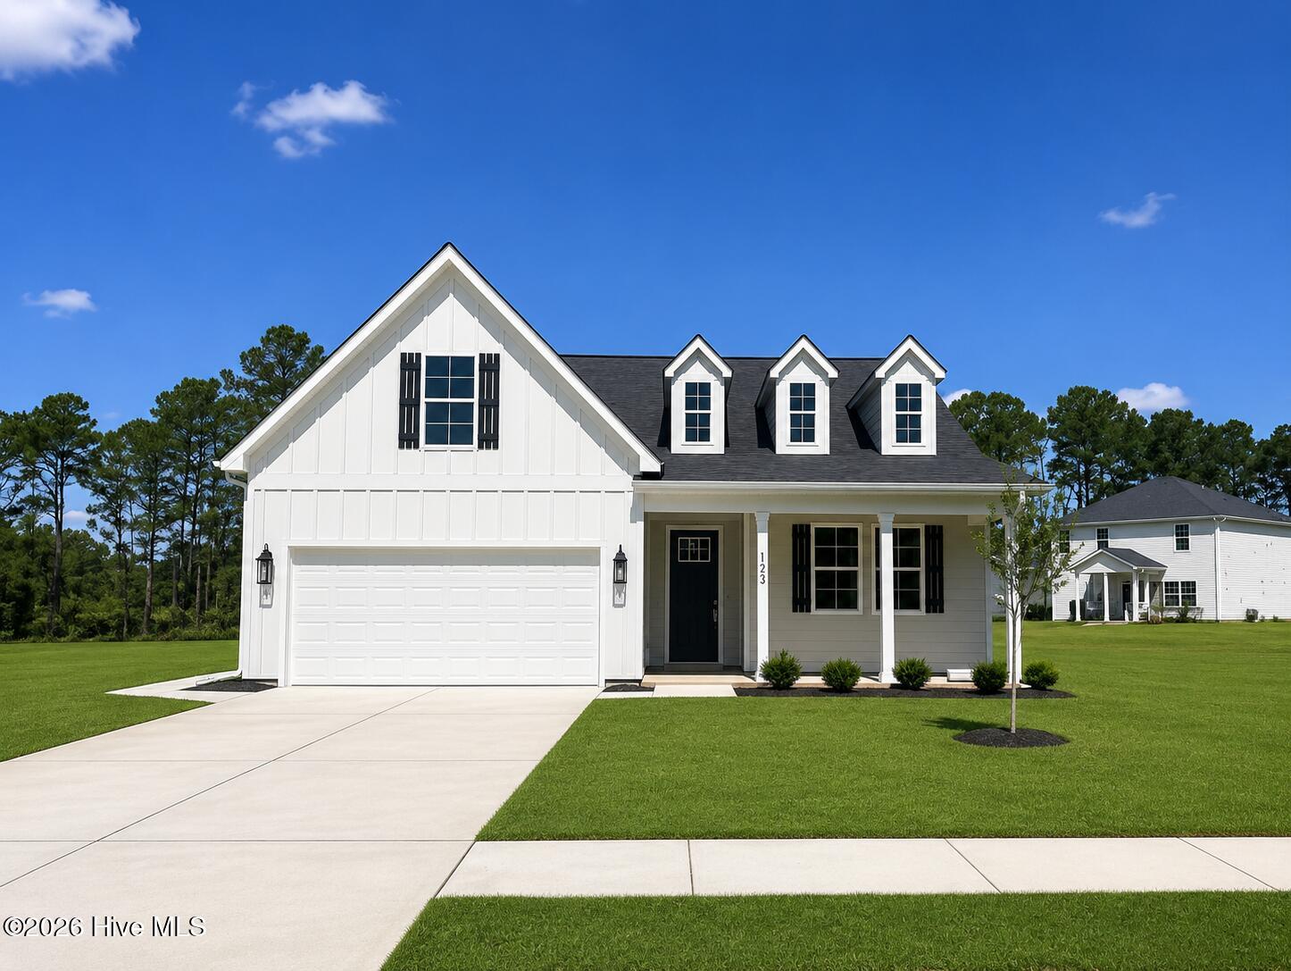
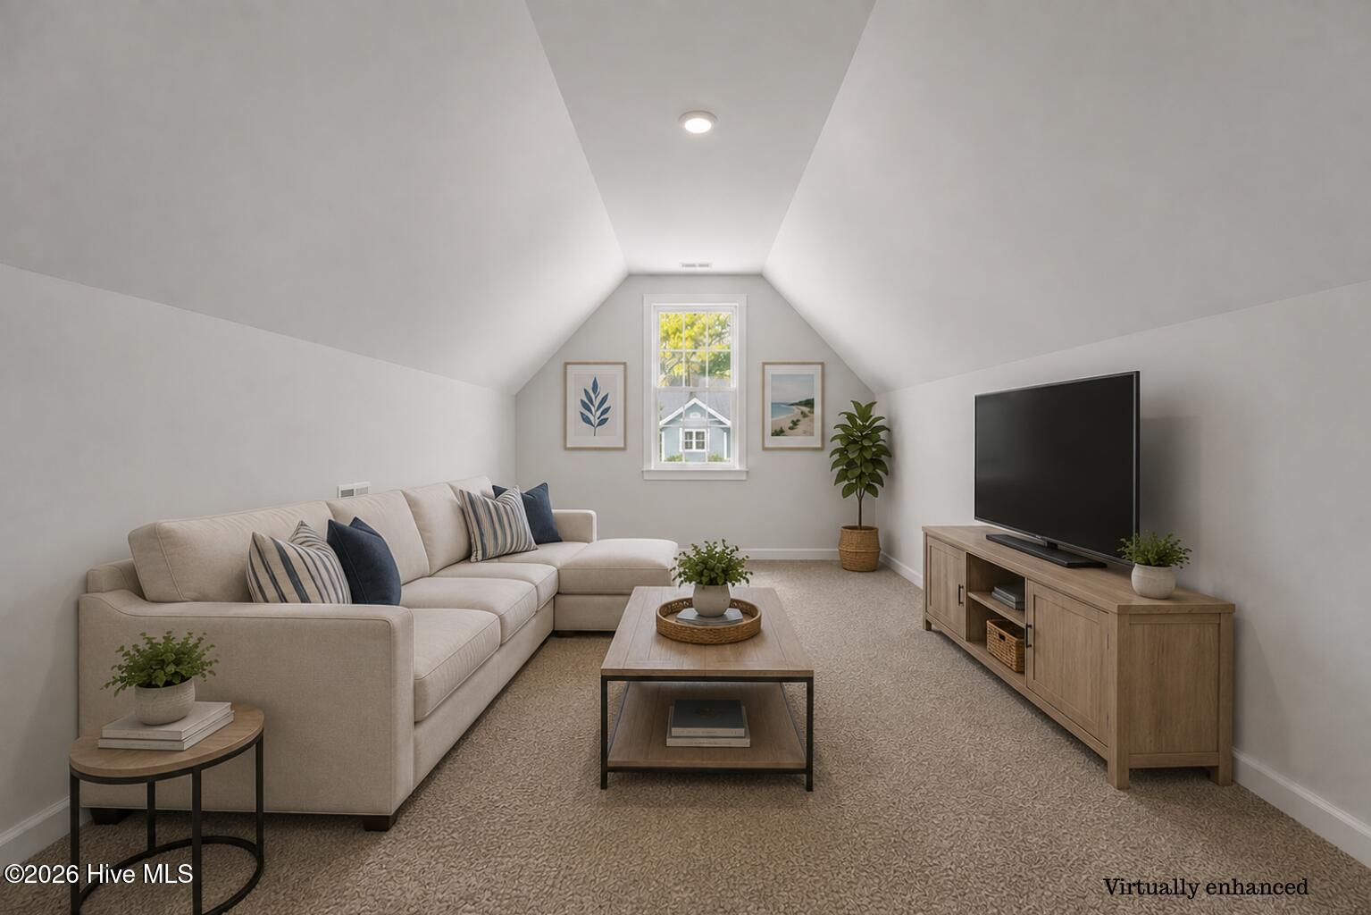
Discover modern comfort and timeless style in this beautiful new construction home situated on a spacious 0.42-acre cul-de-sac lot. This 1.5-story floor plan offers 3 bedrooms, 2.5 baths, and an open-concept layout that's perfect for everyday living and entertaining. The kitchen is the heart of the home, featuring a large center island, granite countertops, and seamless flow into the great room and dining area. Additional highlights include an oversized first-floor mudroom/laundry room, covered front and rear porches for relaxing outdoors, and a versatile bonus room over the garage--ideal as a media room, playroom, home office, or guest space.
Conveniently located just minutes from Historic Downtown New Bern, approximately 12 miles from MCAS Cherry Point, and only 45 minutes from Atlantic Beach, you'll enjoy easy access to work, shopping, dining, and the coast. Residents enjoy outstanding community amenities including a swimming pool, tennis courts, pickleball courts, playground, pavilion, and the Sports Bar & Café. High-speed fiber internet and cable TV are included through the HOA, with internet/cable provided for $66/month. Annual HOA dues are $1,856.
Don't miss the opportunity to make The Shelby your new home--where quality craftsmanship, modern convenience, and exceptional community amenities come together.
Amenities
- Electric Oven
- Built-In Microwave
- Dishwasher
Interior Features
- Cool System: Central Air
- Heat System: Electric, Heat Pump
- Interior: Walk-in Closet(s), High Ceilings, Mud Room, Kitchen Island, Walk-In Closet(s)
Exterior Features
- Parking: Garage Faces Front, Attached, Garage Door Opener, Paved
- Siding: Fiber Cement
- Roof: Architectural Shingle
Additional Features
- County: Craven
- Water/Sewer: Sewer Connected, Water Connected
- Stories: 2
- Year Built: 2025